5958 Celestite BendSan Antonio, TX 78222
BLUE RIDGE RANCH · Bexar County
Description
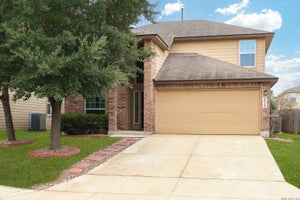
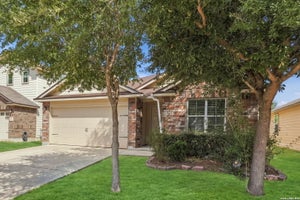
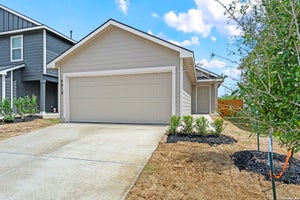
5% lender incentive offered with use of seller's preferred in-house lender. Incentive may be applied toward buyer closing costs and/or rate buy-down, subject to lender approval and buyer qualification. The Clyde is a thoughtfully designed two-story home in Blue Ridge Ranch, offering 4 bedrooms, 2.5 bathrooms, 1,617 square feet of living space, and a 2-car garage. The open-concept layout creates a seamless flow between the spacious family room, dining area, and kitchen, making it ideal for both everyday living and entertaining. The kitchen features quartz countertops, quality cabinetry, stainless steel appliances, a large breakfast island, and a pantry for added storage. Upstairs, the private primary suite includes an ensuite bath with a tiled walk-in shower, quality cabinetry, and a spacious walk-in closet. All secondary bedrooms and the laundry room are conveniently located on the second floor. Additional features include quartz countertops in all bathrooms, sheet vinyl flooring throughout the entry, living room, and wet areas, covered patio, privacy fence, sprinkler system, double-pane windows, radiant barrier roofing, and energy-efficient construction features. This home includes D.R. Horton's HOME IS CONNECTED smart home package, allowing centralized control of lights, thermostat, and locks from your mobile device. Located in Blue Ridge Ranch, residents enjoy access to community parks and playgrounds with convenient access to Loop 410, I-37, Brooks City Base, downtown San Antonio, shopping, dining, and major employment centers.
Property Information
- Property type
- Residential
- Sub-type
- Single Family Residence
- Style
- Two Story
- Year built
- 2026
- Stories
- 2
- Living area
- 1,617 Sq Ft
- Lot size
- 0.13 acres
- Garage spaces
- 2
- Days on market
- 101
- MLS® Listing#
- 1996125
Property Features
- Interior
- Kitchen Island · Eat-in Kitchen · Breakfast Bar · Open Floorplan · Walk-In Closet(s)
- Appliances
- Range · Cooktop · Disposal
- Cooling
- Central Air
- Heating
- Central · Electric
- Flooring
- Carpet · Vinyl
- Laundry
- Upper Level
- Patio
- Covered · Patio
- Fencing
- Privacy
- Construction
- Fiber Cement · Radiant Barrier
- Foundation
- Slab
- Roof
- Composition
- Windows
- Double Pane Windows · Low Emissivity Windows
- Security
- Smoke Detector(s)
Rooms
Second
- Bedroom 210x10
- Bedroom 313x10
- Bedroom 410x10
- Master Bathroom7x8
- Master Bedroom14x12
Main
- Dining Room11x10
- Family Room13x15
- Kitchen11x10
Schools
- Elementary
- Sinclair
- Middle
- Legacy
- High
- East Central
- District
- East Central I.S.D
Financial Details
- HOA
- $96 / QuarterlyAssociation: AMG MANAGEMENT COMPANY
- Annual taxes
- $2Tax year 2026
Directions
Traveling 281 S, take I-410 N and take exit 37 toward Southcross Blvd/Sinclair Rd, turn right onto New Sulphur Springs Rd and take a left onto Heather Meadow. The community will be on your right at Quartz Terrace.

Listing Courtesy: Keller Williams City-View - (210) 660-1098 Chris@martirealtygroup.com
Presented by: Christopher Marti
Documents & links
Provided by Christopher Marti
- Virtual tourVisit
Commute Calculator
Explore commute times from 5958 Celestite Bend, San Antonio, TX 78222.