309 Tuxedo LaneGreer, SC 29651
Tuxedo Park · Greenville County
Description
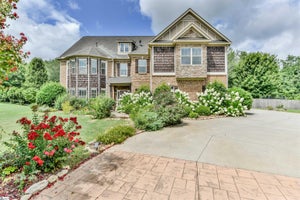
Better Than New in Tuxedo Park! Set on a spacious homesite in one of Greer's most desirable neighborhoods, this exceptional 5-bedroom, 4.5-bath home offers over 5,000 square feet of thoughtfully designed living space, blending timeless craftsmanship with modern updates and incredible versatility. Just one year after purchasing, the current owners have invested in tasteful improvements, including a beautifully reimagined primary shower, upgraded lighting, added ceiling fans, custom garage storage, & additional enhancements that make this home truly move-in ready. A welcoming front porch and impressive double doors open to an elegant interior featuring extensive moldings, soaring ceilings, and rich architectural details throughout. The formal dining room is perfect for hosting holidays and celebrations, while the coffered office creates an ideal work-from-home space. At the heart of the home, the chef's kitchen was designed for gathering. Complete with a custom butcher block island, granite countertops, gas cooktop, stainless wall ovens, walk-in pantry, and generous breakfast area, it opens seamlessly to the spacious family room where a dramatic floor-to-ceiling stone fireplace creates the perfect focal point. One of the home's greatest strengths is its flexible floor plan. A private guest suite with full bath on the main level offers ideal accommodations for visitors, extended family, or multi-generational living. A spacious mudroom with built-in seating plus an additional office or study provide the functionality today's buyers are searching for. Upstairs, the owner's retreat feels like a private sanctuary with its own sitting area, dual custom walk-in closets, and an updated spa-inspired bath featuring a stunning custom-tiled oversized shower. Three additional bedrooms, a Jack-and-Jill bath, an additional full bath, convenient upstairs laundry, and an expansive bonus room provide room for everyone to spread out. Step outside and enjoy the lifestyle you've been dreaming of. The screened porch overlooks an expansive custom paver patio with a built-in fire pit, creating the perfect setting for football Saturdays, outdoor dinners, and evenings under the stars.Additional highlights include a three-car garage with custom loft storage, offering abundant space for seasonal décor, hobbies, and organization without sacrificing parking. Located just minutes from Five Forks, Woodruff Road, shopping, dining, healthcare, and award-winning schools, this home combines luxury, functionality, and location in one exceptional package. Why wait to build when you can own a home that's already been upgraded, beautifully maintained, and ready to enjoy from day one?
Property Information
- Property type
- Residential
- Sub-type
- Single Family Residence
- Style
- Traditional
- Living area
- 5,030 Sq Ft
- Lot size
- 0.58 acres
- Garage spaces
- 3
- Parking spaces
- 3
- Days on market
- 112
- MLS® Listing#
- 1598985
Property Features
- Interior
- High Ceilings · Ceiling Fan(s) · Tray Ceiling(s) · Open Floorplan · Soaking Tub · Coffered Ceiling(s) · Pantry
- Appliances
- Gas Cooktop · Dishwasher · Disposal · Dryer · Oven · Washer · Electric Oven · Double Oven · Microwave · Range Hood · Gas Water Heater
- Cooling
- Central Air · Multi Units · Ceiling Fan(s)
- Heating
- Natural Gas
- Flooring
- Carpet · Ceramic Tile · Vinyl
- Fireplace
- Gas Log
- Basement
- None · Crawl Space
- Parking
- Attached · Concrete · Workshop in Garage · Driveway · Garage
- Laundry
- Electric Dryer Hookup · Laundry Room · Upper Level
- Patio
- Screened · Patio · Front Porch
- Lot features
- Sloped
- Construction
- Stone · Brick Veneer
- Security
- Security System Owned · Smoke Detector(s)
- Community
- Street Lights · Sidewalks
- Utilities
- Underground Utilities
- Sewer
- Septic Tank
- Water source
- Public
Rooms
Main
- Bedroom 212x23
- Bedroom 313x14
- Bedroom 415x12
- Bedroom 514x13
- Dining Room14x15
- Kitchen14x20
- Living Room19x21
- Office21x20
Second
- Master Bedroom25x20
Schools
- Elementary
- Oakview
- Middle
- Riverside
- High
- J. L. Mann
Financial Details
- HOA
- $450 / Annually
- Annual taxes
- $3,264
- Parcel number
- 0549060104600
Listing Courtesy: BHHS C Dan Joyner - Midtown - 8642426650
Presented by: Toni Leopard
Commute Calculator
Explore commute times from 309 Tuxedo Lane, Greer, SC 29651.