

1657 S Andes WayAurora, CO 80017
East Bend · Arapahoe County
Description
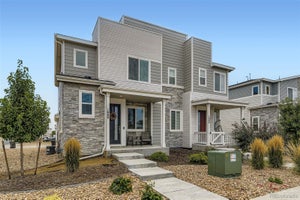
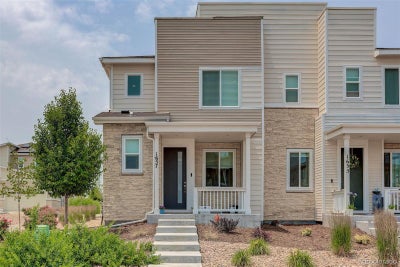
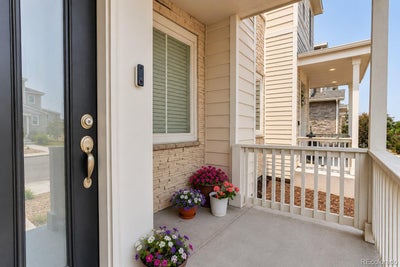
NEW LOWER PRICE! LOW-MAINTENANCE LIVING! INCREDIBLE COMMUNITY & NEARBY PARKS! MOUNTAIN VIEWS! Discover exceptional value in this beautifully upgraded 3-bedroom home within the desirable Richmond Urban Collection! Offering the perfect blend of modern comfort, affordability, and convenience, this move-in-ready home features a LOW HOA and HOA-maintained landscaping, allowing you to spend less time on upkeep and more time enjoying everything this wonderful community has to offer! One of the neighborhood's greatest highlights is its fantastic access to outdoor recreation! Enjoy the community's unique rock sculpture park, plus TWO additional parks within just ONE MILE, including the popular Great Plains Park with its expansive green spaces and impressive splash pad. Unlike many surrounding townhome communities, this neighborhood offers the benefits of newer construction, a fully completed community, and an affordable, low-maintenance lifestyle that's hard to find! Inside, the thoughtfully designed floor plan features a spacious kitchen with a large island, stainless steel appliances, subway tile backsplash, pantry, and dining area. Durable luxury vinyl plank flooring flows throughout the main level, while sliding glass doors open to a welcoming covered patio. Situated on a PREMIUM LOT with generous separation between neighboring homes, this property offers abundant natural light and a refreshing sense of openness rarely found in townhome living. Upstairs, the spacious primary suite features dual vanities, an oversized tiled shower, and a walk-in closet. Two additional bedrooms offer flexibility for guests, family, or a home office. Stylish finishes, window coverings, and a convenient upstairs laundry with INCLUDED WASHER & DRYER complete this impressive home. NEW LOWER PRICE, LOW HOA, MINIMAL MAINTENANCE, AND AMAZING NEARBY PARKS! Move right in and enjoy the lifestyle you've been looking for! BONUS: Qualifies for a 1% PREFERRED LENDER CREDIT! Must use Preferred Lender.
Property Information
- Property type
- Residential
- Sub-type
- Single Family Residence
- Structure type
- Duplex
- Year built
- 2022
- Living area
- 1,474 Sq Ft
- Lot size
- 0.07 acres
- Garage spaces
- 2
- Parking spaces
- 2
- Ownership
- Relo Company
- Days on market
- 141
- MLS® Listing#
- 1527551
Property Features
- Interior
- Eat-in Kitchen · High Speed Internet · Kitchen Island · Pantry · Walk-In Closet(s)
- Exterior
- Lighting · Playground
- Appliances
- Oven · Dishwasher · Disposal · Dryer · Microwave · Range · Refrigerator · Self Cleaning Oven · Washer
- Cooling
- Central Air
- Heating
- Forced Air
- Flooring
- Carpet · Vinyl
- Basement
- Sump Pump · Crawl Space
- Parking
- Attached
- Laundry
- Laundry Closet
- Patio
- Covered
- Lot features
- Landscaped · Sprinklers In Front
- Construction
- Cement Siding · Frame · Stone
- Foundation
- Concrete Perimeter
- Roof
- Composition
- Windows
- Double Pane Windows · Window Coverings
- Security
- Carbon Monoxide Detector(s) · Security System
- Utilities
- Natural Gas Available · Cable Available · Electricity Connected · Natural Gas Connected · Phone Available
- Sewer
- Public Sewer
- Water source
- Public
Rooms
Main
- Bathroom Half
- Dining Room
- Kitchen
- Living Room
Upper
- Bathroom Full
- Bathroom Three Quarter
- Bedroom
- Laundry
Schools
- Elementary
- Side Creek
- Middle
- Mrachek
- High
- Rangeview
Financial Details
- HOA
- $506 / QuarterlyAssociation: East Bend Metro District
- Annual taxes
- $5,085Tax year 2025
- Parcel number
- 035435385
Directions
GPS works. Enter through front.
Open Houses
- 10:00 AM–1:00 PMAdd to calendar

Listing Courtesy: Coldwell Banker Realty 24 - jake.rapplean@cbrealty.com,720-694-0771
This publication is designed to provide information with regard to the subject matter covered. It is displayed with the understanding that the publisher and authors are not engaged in rendering real estate, legal, accounting, tax, or other professional services and that the publisher and authors are not offering such advice in this publication. If real estate, legal, or other expert assistance is required, the services of a competent, professional person should be sought. The information contained in this publication is subject to change without notice. METROLIST, INC., DBA RECOLORADO MAKES NO WARRANTY OF ANY KIND WITH REGARD TO THIS MATERIAL, INCLUDING, BUT NOT LIMITED TO, THE IMPLIED WARRANTIES OF MERCHANTABILITY AND FITNESS FOR A PARTICULAR PURPOSE. METROLIST, INC., DBA RECOLORADO SHALL NOT BE LIABLE FOR ERRORS CONTAINED HEREIN OR FOR ANY DAMAGES IN CONNECTION WITH THE FURNISHING, PERFORMANCE, OR USE OF THIS MATERIAL.
PUBLISHER'S NOTICE: All real estate advertised herein is subject to the Federal Fair Housing Act and the Colorado Fair Housing Act, which Acts make it illegal to make or publish any advertisement that indicates any preference, limitation, or discrimination based on race, color, religion, sex, handicap, familial status, or national origin.
METROLIST, INC., DBA RECOLORADO will not knowingly accept any advertising for real estate that is in violation of the law. All persons are hereby informed that all dwellings advertised are available on an equal opportunity basis.
Licensed in the state of Colorado
Data Terms of Use
The information contained in this publication is subject to change without notice. METROLIST, INC. MAKES NO WARRANTY OF ANY KIND WITH REGARD TO THIS MATERIAL, INCLUDING, BUT NOT LIMITED TO, THE IMPLIED WARRANTIES OF MERCHANTABILITY AND FITNESS FOR A PARTICULAR PURPOSE. METROLIST, INC. SHALL NOT BE LIABLE FOR ERRORS CONTAINED HEREIN OR FOR ANY DAMAGES IN CONNECTION WITH THE FURNISHING, PERFORMANCE, OR USE OF THIS MATERIAL.
 PUBLISHER'S NOTICE: All real estate advertised herein is subject to the Federal Fair Housing Act and the Colorado Fair Housing Act, which Acts make it illegal to make or publish any advertisement that indicates any preference, limitation, or discrimination based on race, color, religion, sex, handicap, familial status, or national origin.
METROLIST, INC. will not knowingly accept any advertising for real estate that is in violation of the law. All persons are hereby informed that all dwellings advertised are available on an equal opportunity basis.
©2017 METROLIST, INC. All Rights Reserved 7100 E. Belleview Ave. #110 Greenwood Village, CO 80111 USA
ALL RIGHTS RESERVED WORLDWIDE. No part of this publication may be reproduced, adapted, translated, stored in a retrieval system or transmitted in any form or by any means, electronic, mechanical, photocopying, recording, or otherwise, without the prior written permission of the publisher. The information contained herein including but not limited to all text, photographs, digital images, virtual tours, may be seeded and monitored for protection and tracking.
Commute Calculator
Explore commute times from 1657 S Andes Way, Aurora, CO 80017.