8576 Ridgefield PlSan Diego, CA 92129
Rancho Penasquitos · San Diego County
Description
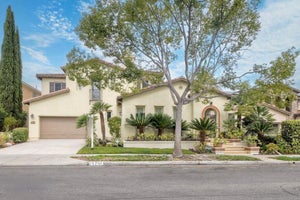
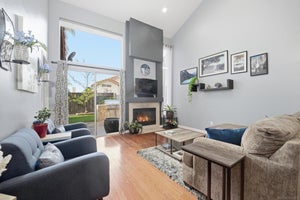
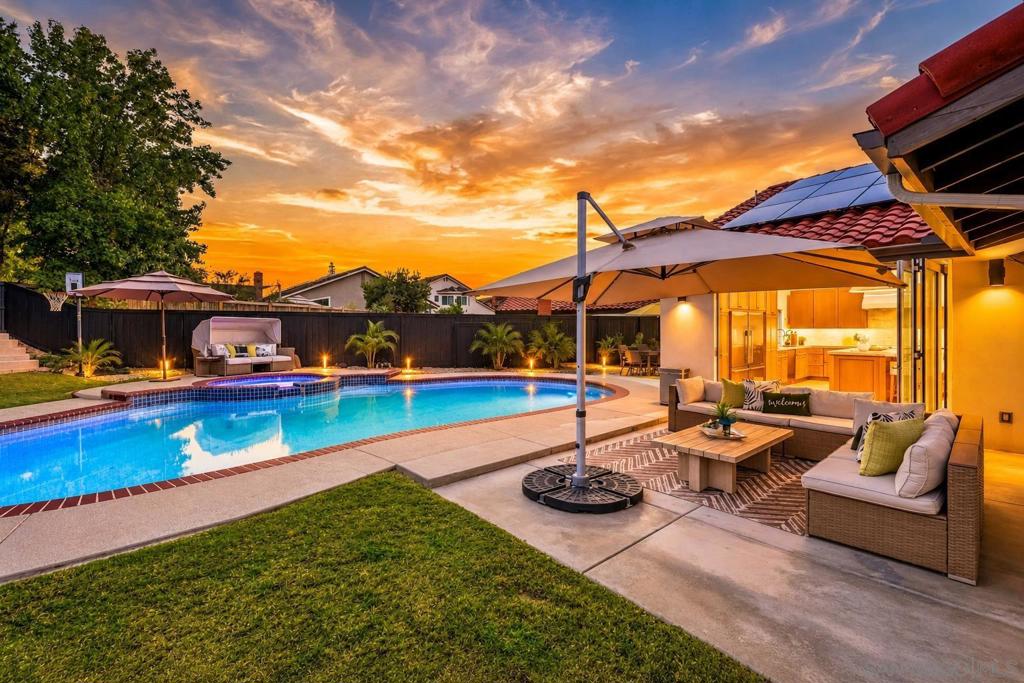
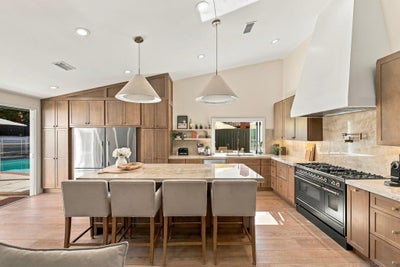
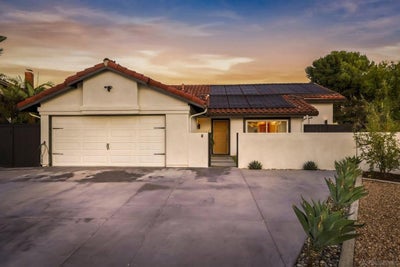
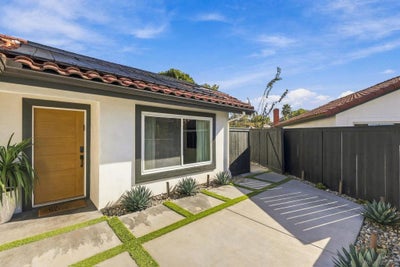
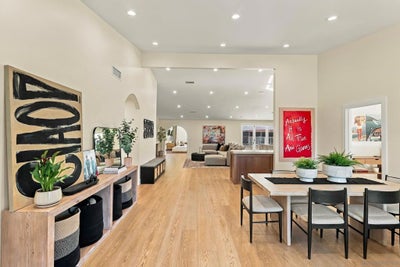
Welcome home to your own slice of paradise! Nestled on a coveted cul-de-sac, this single-story Park Village gem has been completely reimagined from top to bottom — every inch remodeled with high-end finishes and appliances. Step inside to a rare, light-filled great room where the kitchen takes center stage, flowing effortlessly into family, dining, and living spaces made for gathering. La Cantina doors fold wide open to a backyard built for entertaining: sparkling pool, half basketball court, and room to spare — including space to add an ADU. This is where memories are made, from quiet mornings to unforgettable parties under the stars. Homes like this don’t come around often — see the photos, watch the video, and come experience it in person. Size & Layout: 2,651 sqft | single-story home 5 bedrooms | 3.5 bathrooms | Office in primary suite | Great Room open floor plan with vaulted ceilings Recessed lighting added throughout home Lot & Outdoor Living: Quarter-acre cul-de-sac lot. Lot Size: 10,340 sq ft Swimming pool and outdoor entertainment space Half basketball court with potential for an ADU (subject to approval) Finished, insulated shed with electricity for additional storage Custom-Designed Kitchen: Completely rebuilt from the ground up Stained maple Shaker-style cabinetry Dual Fisher & Paykel refrigerators ILVE European range with pot filler Custom vent hood Taj Mahal quartzite countertops Oversized center island with seating Pass-through window connecting the kitchen to the backyard ASKO dishwasher XO wine refrigerator Fully Renovated Bathrooms: Every bathroom completely rebuilt from the studs Maple Shaker-style cabinetry New plumbing and electrical New tile, lighting fixtures, and hardware Flooring & Interior Finishes: Luxury vinyl plank (LVP) flooring throughout Tile flooring in bathrooms and laundry room Level 5 smooth interior wall finish Vinyl windows New sliding windows in the primary suite La Cantina doors opening to the backyard Smart Home Technology & Systems Alexa-controlled dimmable lighting Whole-home surround sound Ring security alarm and cameras Nest thermostat App-controlled pool equipment with new heater and color lighting Solar Systems Home Solar GC Electric / Panasonic system Installed March 2024 25-year warranty through 2049 Assumable solar loan Pool Solar Precision Solar system Installed 2023 Warranty through 2035 Assumable solar loan Exterior Improvements: Level 5 smooth Santa Barbara-style stucco finish Newly constructed gated front courtyard New gutters Black-painted fencing Extended three-car driveway New concrete in front and back Outdoor shower New pool equipment Refreshed landscaping with new sod and lighting Electrified storage shed Garage & Additional Features Garage interior completely drywalled and painted Epoxy garage flooring Whole-home alkaline water filtration system, serving every water source throughout the home New Samsung washer and dryer New water heater HOA & Mello-Roos No HOA fees No Mello-Roos assessments Community Amenities: Desirable Park Village Convenient to Highway 56, I-15 and major employers, shopping, restaurants, YMCA, fire & police stations, coastal and downtown destinations Nearby outdoor recreation: Peñasquitos Creek Park, Peñasquitos Canyon Preserve for hiking, biking and horseback riding trails Award Winning Poway Unified Schools: Park Village Elementary, Mesa Verde Middle and Westview High
Property Information
- Property type
- Residential
- Sub-type
- Single Family Residence
- Year built
- 2005
- Stories
- 1
- Living area
- 2,651 Sq Ft
- Lot size
- 0.24 acres
- Garage spaces
- 2
- Parking spaces
- 5
- Days on market
- 12
- MLS® Listing#
- 260026237SD
Property Features
- Interior
- Cathedral Ceiling(s) · High Ceilings · Open Floorplan · Pantry · Recessed Lighting · Master Downstairs
- Appliances
- Double Oven · Dishwasher · Disposal · Gas Range · Gas Water Heater · Microwave · Refrigerator · Range Hood
- Cooling
- Central Air
- Heating
- Forced Air · Natural Gas
- Flooring
- Tile
- Pool
- Private · Gas Heat · Heated · In Ground · Solar Heat
- Parking
- Driveway · Garage
- Laundry
- Electric Dryer Hookup · Gas Dryer Hookup · Laundry Room
- Fencing
- Wood
- Construction
- Stucco
- Security
- Security System
- Other structures
- Shed(s)
- Utilities
- Cable Available · Phone Available · Sewer Connected · Underground Utilities · Water Connected
- Water source
- Public
Financial Details
- HOA
- None
- Parcel number
- 3061621100
Directions
Park Village Rd, north on Rumex, Right on Darkwood, Right on Ridgefiled to the end of the cul-de-sac. Cross Street: Darkwood Rd.
Listing Courtesy: Keller Williams Realty-SDNI - 8586682804
Presented by: Dan Christensen
Licensed in the state of California.
Commute Calculator
Explore commute times from 8576 Ridgefield Pl, San Diego, CA 92129.