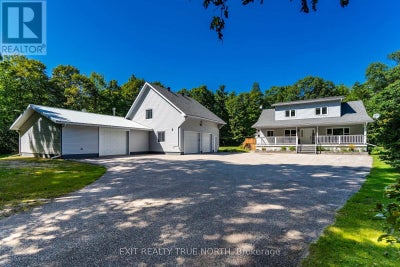
460 Concession Rd 13 ETiny, ON L9M 0M9
Description
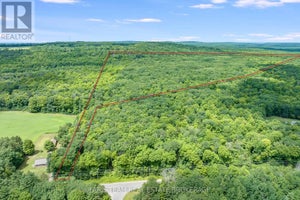
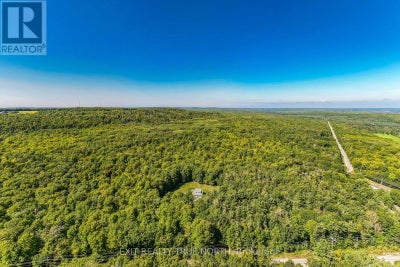
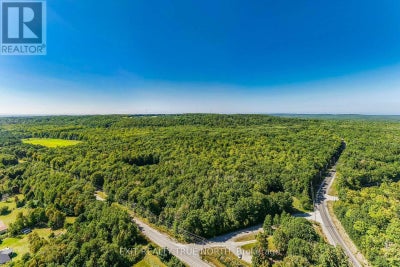
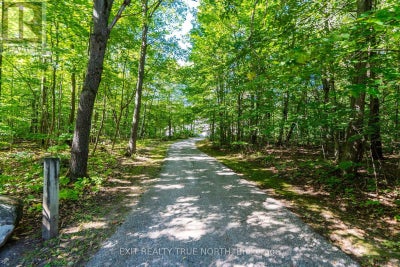
A rare opportunity to own an extensively updated rural retreat set on approximately 52 acres of private land in Tiny Township, just minutes from Penetanguishene. Enjoy the space, privacy and freedom of your own property with private trails winding through a beautiful natural setting, while being close to the area's extensive walking, cycling and snowmobiling trail network. The extensively renovated home offers approximately 3,000 sq. ft. of finished living space and a turnkey setting with a beautifully updated kitchen, renovated bathrooms, expanded primary suite with private 3-piece ensuite and walk-in closet, refinished hardwood floors, new flooring, updated lighting and thoughtful improvements throughout. Recent upgrades include siding, windows, entry door, deck, water treatment with UV purification, HRV and more. A major highlight is the expansive heated 3-car detached workshop with a fully finished approximately 700 sq. ft. upper loft featuring 2 bedrooms and a bathroom. The substantial shop provides room for vehicles, equipment, recreational toys and serious workshop use, while the finished loft adds exceptional flexibility for guests, extended family, a home office, studio, fitness or recreation space. Outside, the acreage is designed for enjoying the land, with private trails, multi-zone irrigation and plenty of room to explore, work, relax and enjoy the outdoors. The location puts you minutes from Penetanguishene amenities and close to the Tiny Trail, Simcoe County's extensive trail network and winter snowmobile routes. A property that combines a substantially improved home, approximately 3,000 sq. ft. of finished living space, an exceptional heated workshop with additional finished living space, and the rare opportunity to enjoy 52 acres of privacy, recreation and country living, all within easy reach of town. (id:31684)
Property Information
- Property type
- Residential
- Sub-type
- Single Family Residence
- Structure type
- House
- Stories
- 1
- Lot dimensions
- 644 x 1318 FT
- Parking spaces
- 13
- Ownership
- Freehold
- Listing #
- S13812850
Property Features
- Appliances
- Cooktop · Water Purifier · Washer · Refrigerator · Dishwasher · Dryer · Water Heater · Tankless Water Heater
- Cooling
- Central Air
- Heating
- Forced Air · Natural Gas
- Basement
- Finished · Full
- Parking
- Garage Door Opener · Garage · Detached
- Lot features
- Level · Irregular Lot · Wooded
- Construction
- Vinyl Siding · Wood Siding
- Windows
- Window Coverings
- Security
- Security System · Smoke Detector(s)
- Sewer
- Septic Tank
- Water source
- Well
Rooms
Lower level
- Other
- Bathroom
- Bedroom
- Family Room
- Laundry
Second level
- Primary Bedroom
- Bathroom
Main level
- Bathroom
- Bedroom
- Dining Room
- Kitchen
- Living Room
- Office
Financial Details
- Annual taxes
- $5,384
Directions
Cross Streets: Concession Road 13 E & Lafontaine Road. ** Directions: County Rd 93 to Concession 13 E to #460.

Listing Courtesy: EXIT REALTY TRUE NORTH
Data Terms of Use
This website is operated by EXIT Realty, a brokerage who is a member of The Canadian Real Estate Association (CREA). The content on this website is owned or controlled by CREA. By accessing this website, the user agrees to be bound by these terms of use as amended from time to time, and agrees that these terms of use constitute a binding contract between the user, EXIT Realty, and CREA.
Copyright
The content on this website is protected by copyright and other laws, and is intended solely for the private, non-commercial use by individuals. Any other reproduction, distribution or use of the content, in whole or in part, is specifically prohibited. Prohibited uses include commercial use, “screen scraping”, “database scraping”, and any other activity intended to collect, store, reorganize or manipulate the content of this website.
Trademarks
REALTOR®, REALTORS®, and the REALTOR® logo are certification marks that are owned by REALTOR® Canada Inc. and licensed exclusively to The Canadian Real Estate Association (CREA). These certification marks identify real estate professionals who are members of CREA and who must abide by CREA’s By-Laws, Rules, and the REALTOR® Code. The MLS® trademark and the MLS® logo are owned by CREA and identify the professional real estate services provided by members of CREA.
Liability and Warranty Disclaimer
The information contained on this website is based in whole or in part on information that is provided by members of CREA, who are responsible for its accuracy. CREA reproduces and distributes this information as a service for its members, and assumes no responsibility for its completeness or accuracy.
Amendments
EXIT Realty may at any time amend these Terms of Use by updating this posting. All users of this site are bound by these amendments should they wish to continue accessing the website, and should therefore periodically visit this page to review any and all such amendments.
Commute Calculator
Explore commute times from 460 CONCESSION RD 13 E, Tiny, ON L9M 0M9.