3561 Maplecrest LanePlano, TX 75074
Plano Gateway Phase 2 · Collin County
Description
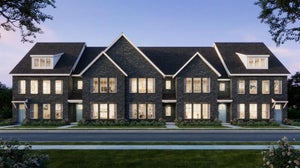
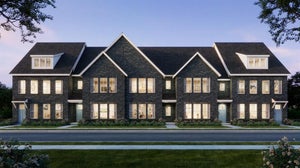
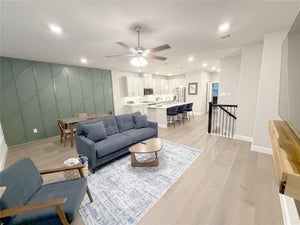
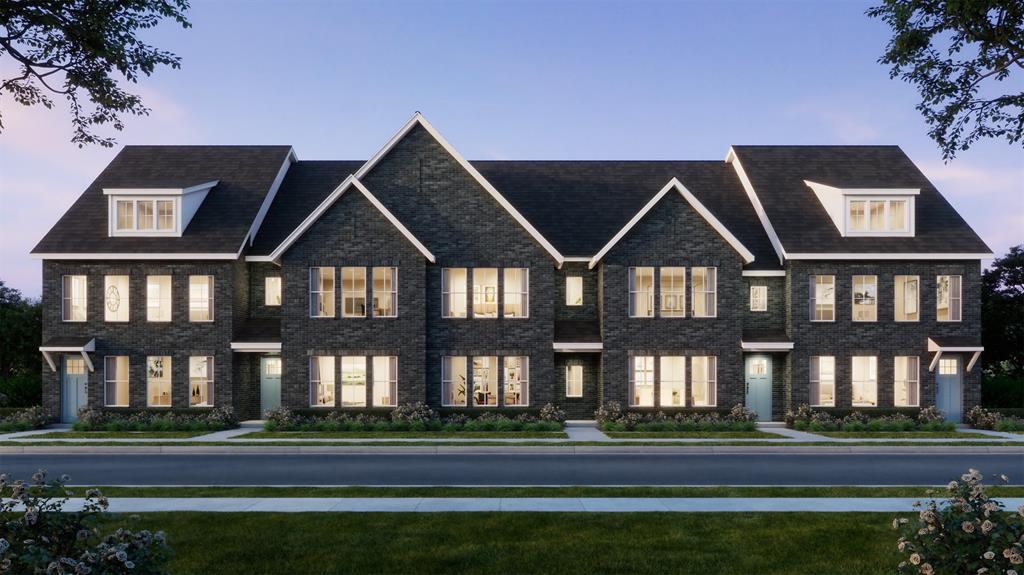
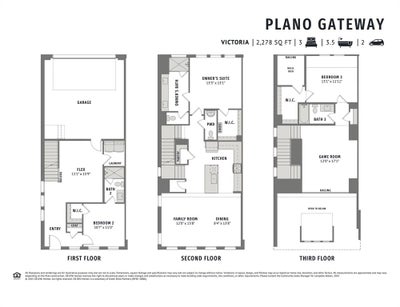
CB JENI HOMES VICTORIA floor plan. Abundant living is yours in this open concept design highlighted by vaulted ceilings and lots of windows! Third floor gameroom has open railing with view to double story living and dining room. Luxury finishes include ultra durable RevWood plank flooring at main floor, gourmet kitchen—shaker style cabinetry in soft white with coordinating muted gold hardware, gas stainless steel appliance package with vent to outside, under cabinet lighting, quartz counters, high end tile finishes throughout. Great storage including closet under stairs and separate walk-in pantry. Classic neutral color palette chosen by our design team.
Property Information
- Property type
- Residential
- Sub-type
- Townhouse
- Style
- Traditional
- Year built
- 2026
- Living area
- 2,278 Sq Ft
- Lot size
- 0.04 acres
- Garage spaces
- 2
- Days on market
- 50
- MLS® Listing#
- 21358065
Property Features
- Interior
- Double Vanity · Kitchen Island · Open Floorplan · Pantry · Walk-In Closet(s) · High Speed Internet
- Exterior
- Rain Gutters · Lighting
- Appliances
- Dishwasher · Disposal · Electric Range · Gas Water Heater · Microwave · Tankless Water Heater · Vented Exhaust Fan
- Cooling
- Ceiling Fan(s) · Central Air · Electric · ENERGY STAR Qualified Equipment · Zoned
- Heating
- Exhaust Fan · Central · ENERGY STAR Qualified Equipment · Natural Gas · Zoned
- Flooring
- Carpet · Ceramic Tile · Simulated Wood
- Parking
- Garage Door Opener · Garage Faces Rear · Inside Entrance · Lighted · Attached
- Laundry
- Electric Dryer Hookup · Washer Hookup
- Patio
- Covered · Other · Patio
- Fencing
- None
- Lot features
- Corner Lot · Landscaped · Subdivided
- Construction
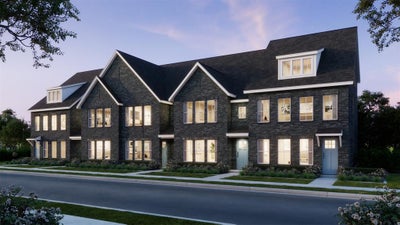
- Wood Siding · Brick
- Foundation
- Slab
- Roof
- Composition · Metal
- Security
- Fire Alarm · Fire Sprinkler System · Firewall(s) · Smoke Detector(s)
- Community
- Curbs · Sidewalks
- Utilities
- Cable Available · Electricity Available · Underground Utilities
- Sewer
- Public Sewer
- Water source
- Public
Rooms
Third
- Bath-Full0 x 0
- Bedroom13 x 11
- Game Room12 x 17
First
- Bath-Full0 x 0
- Bedroom10 x 11
- Bonus Room11 x 15
- Utility Room0 x 0
Second
- Bath-Half0 x 0
- Dining Room8 x 13
- Kitchen0 x 0
- Living Room12 x 13
- Master Bathroom0 x 0
- Master Bedroom13 x 13
Schools
- Elementary
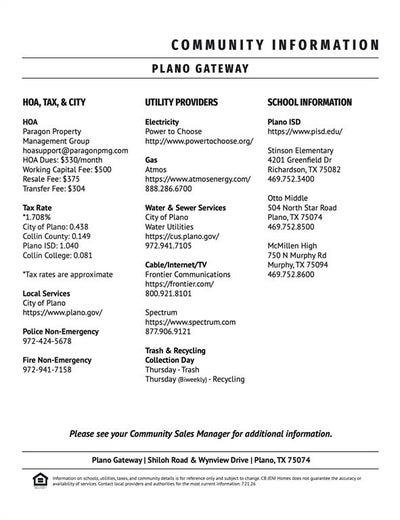
- Stinson
- Middle
- Otto
- High
- Mcmillen
- District
- Plano ISD
Financial Details
- HOA
- $330 / MonthlyAssociation: Paragon Property Managment Group
- Parcel number
- Plano Gateway Phase 2, Block G, Lot 6
Directions
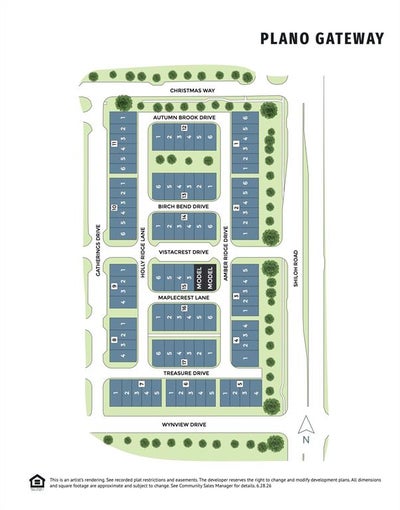
In Plano from intersection of E Renner Rd and Shilo Rd, head north on Shilo Rd, left into community on Vistacrest Dr, left on Amber Ridge Dr, right on Maplecrest Ln. Model home on right. Now pre-selling from CB JENI Homes Hazelwood model home at 15793 Palmwood Rd, Frisco.

Listing Courtesy: Colleen Frost Real Estate Serv - 469-280-0008
Presented by: Carole Campbell
Last Updated: 2026-08-12T00:00:00.000Z
Documents & links
Provided by Carole Campbell
- Virtual tourVisit
Commute Calculator
Explore commute times from 3561 Maplecrest Lane, Plano, TX 75074.