
2113 Fire LaneTorbrook, NS B0P 1R0
Annapolis
Description
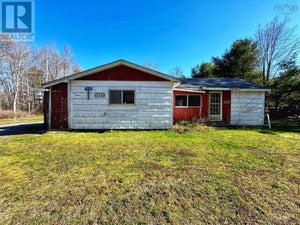
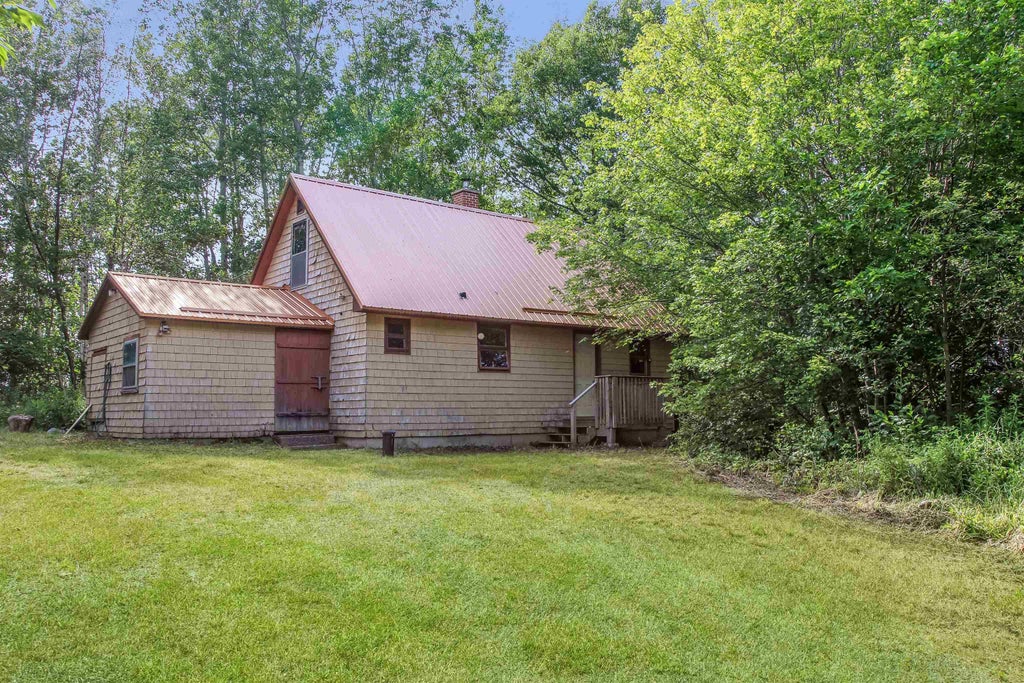
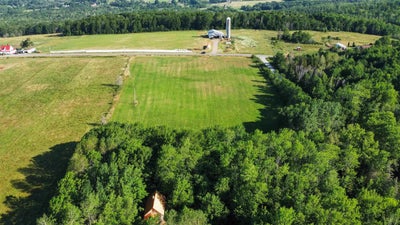
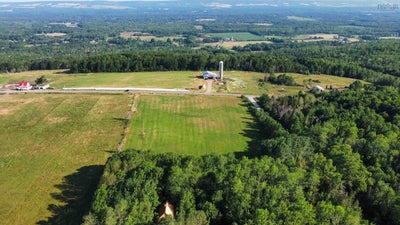
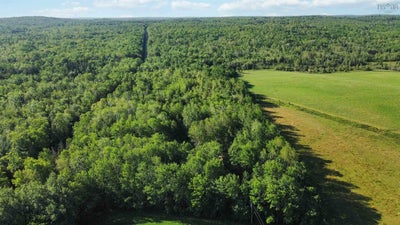
Escape to Your Own Private Annapolis Valley Retreat. Tucked away on 60 acres of peaceful countryside, this charming 2-bedroom cabin with a loft bedroom offers the perfect blend of privacy, nature, and comfort. Whether you're looking for a year-round home, a weekend getaway, or a recreational property, this secluded retreat is sure to impress. The open-concept main living area creates a warm and inviting space for gathering with family and friends, while the loft adds extra sleeping space or a cozy reading nook. A full poured concrete basement provides excellent storage and future development potential, and the durable metal roof offers long-lastingpeace of mind. Step outside and enjoy the beauty of your own private acreage. The property features a small field, ideal for hobby farming, gardens, or simply enjoying the open space, while the remaining acreage is surrounded by mature forest, offering exceptional privacy and endless opportunities for hiking, ATVing, hunting, or simply reconnecting with nature. Located in the heart of the Annapolis Valley, you'll enjoy the tranquility of country living while still being within a convenient drive of local communities, wineries, and amenities.
Property Information
- Property type
- Residential
- Sub-type
- Single Family Residence
- Year built
- 1990
- Stories
- 1
- Living area
- 1,318 Sq Ft
- Lot size
- 60.00 acres
- Garage spaces
- 1
- Parking spaces
- 1
- Ownership
- Estate Sale
- Zoning
- GD - GENERAL DEVELOPMENT
- Days on market
- 90
- MLS® Listing#
- 202617605
Property Features
- Appliances
- None
- Heating
- Wood Stove
- Flooring
- Laminate · Linoleum · Other
- Fireplace
- Wood Burning Stove
- Basement
- Full · Unfinished
- Parking
- Detached · No Garage
- Lot features
- Wooded
- Construction
- Shingle Siding
- Foundation
- Concrete Perimeter
- Roof
- Metal
- Other structures
- Barn(s) · Shed(s)
- Utilities
- Cable Available · Cable Connected · Electricity Connected
- Sewer
- Holding Tank
- Water source
- Well
- Parcel number
- 05122171
Rooms
Main Floor
- Bathroom 16'4 x 5'11
- Bedroom 112'1 x 8'7
- Kitchen11 x 10'4
- Living Room20 x 12
2nd Level
- Bedroom 219'11 x 12'6 (Loft)
Directions
Turn onto Fire Lane Road. Property to the right.
Listing Courtesy: Exit Realty Town & Country
Documents & links
Provided by Whitney Purdy
- Virtual tourVisit
Commute Calculator
Explore commute times from 2113 Fire Lane, Torbrook, NS B0P 1R0.