

335 Spring Beauty DriveBerthoud, CO 80513
Farmstead · Larimer County
Description
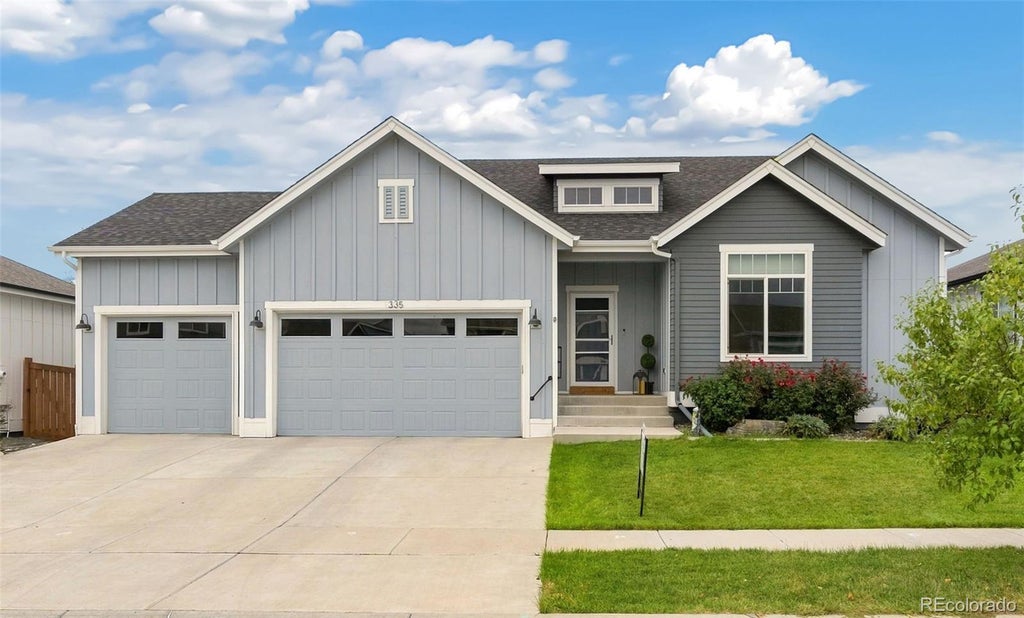
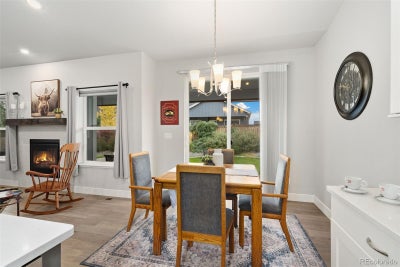
Custom-built ranch-style living in desirable Farmstead with NO Metro Tax! Built by Sage Homes, this Stillwater II plan offers a split-bedroom design, vaulted ceilings, a finished basement, upgraded finishes, an oversized 3-car garage. With 4 bedrooms, 4 baths, multiple entertaining spaces, a covered patio, this home offers quality, comfort, and room to spread out.Hardwood floors flow through the main living areas. Sound system in 4 areas. The vaulted great room features a gas-log fireplace, ceiling fan, built-in speakers, an open to the kitchen-perfect for everyday living or gathering for the big game. The kitchen is well equipped with an island, pantry, KitchenAid appliances, 6-burner gas cooktop with vent hood, refrigerator, dishwasher, microwave, and oven.The vaulted primary suite includes a ceiling fan, 5-piece bath, and walk-in closet. Two additional bedrooms and baths complete the main level.The 2 other bedrooms have a jack and jill bathroom access. One makes a great office with a window looking out the front.Downstairs, the finished basement offers LVP flooring, an additional bedroom and bath, spacious recreation room, and wet bar with cabinets, sink, and dishwasher-another great spot for game day. A large unfinished area provides valuable storage.Enjoy Colorado outdoor living on the covered patio with afternoon sun shades, room for two sitting areas, an extended grilling pad, and natural gas grill. The fenced backyard is watered with non-potable water.Additional features include a tankless water heater, Cat 5 wiring, built-in speakers in the living room, primary bedroom, basement and back porch, upgraded hard surfaces, a new roof installed July 2026. The oversized 3-car garage includes ceiling storage racks, while the third stall extends an additional 4 feet for storage or workshop space.A neighborhood playground is just a few streets away, along with Berthoud's Adaptive Park, S'Miles Playground and neighborhood swimming pool nearby.
Property Information
- Property type
- Residential
- Sub-type
- Single Family Residence
- Structure type
- House
- Year built
- 2020
- Living area
- 2,682 Sq Ft
- Lot size
- 0.17 acres
- Garage spaces
- 3
- Parking spaces
- 3
- Ownership
- Individual
- Zoning
- SFR
- Days on market
- 38
- MLS® Listing#
- 3076180
Property Features
- Interior
- Ceiling Fan(s) · Kitchen Island
- Exterior
- Barbecue · Private Yard
- Appliances
- Dishwasher · Dryer · Microwave · Range · Refrigerator · Washer
- Cooling
- Ceiling Fan(s) · Central Air
- Heating
- Forced Air
- Flooring
- Carpet · Vinyl · Wood
- Basement
- Finished · Full
- Parking
- Attached
- Patio
- Patio
- Fencing
- Partial
- Construction
- Frame
- Foundation
- Concrete Perimeter
- Roof
- Composition
- Utilities
- Natural Gas Available · Cable Available · Electricity Connected · Natural Gas Connected
- Sewer
- Public Sewer
- Water source
- Public
Rooms
Main
- Bedroom12 x 11
- Bedroom11 x 11
- Bedroom16 x 14
- Dining Room11 x 9
- Kitchen15 x 11
- Laundry8 x 5
Schools
- Elementary
- Ivy Stockwell
- Middle
- Turner
- High
- Berthoud
Financial Details
- HOA
- $195 / QuarterlyAssociation: Advance HOA Management
- Annual taxes
- $4,012Tax year 2025
- Parcel number
- R1669729
Directions
Drive south on 1st street on the East side of Berthoud Turn (Left) East on E Nebraska AveTurn (Left) North on Spring Beauty and home is on the left. ***OR*** Driving East out of Berthoud, go past Brookside Gardens Turning South on Dorothy Dr. Stay on Dorothy and make the slight left.Turn West (Right) on E Nebraska AveTurn (Left) North on Spring Beauty and home is on the left.
Open Houses
- 1:00 AM–3:00 PMAdd to calendar

Listing Courtesy: Real Broker, LLC DBA Real - 970-227-1327
This publication is designed to provide information with regard to the subject matter covered. It is displayed with the understanding that the publisher and authors are not engaged in rendering real estate, legal, accounting, tax, or other professional services and that the publisher and authors are not offering such advice in this publication. If real estate, legal, or other expert assistance is required, the services of a competent, professional person should be sought. The information contained in this publication is subject to change without notice. METROLIST, INC., DBA RECOLORADO MAKES NO WARRANTY OF ANY KIND WITH REGARD TO THIS MATERIAL, INCLUDING, BUT NOT LIMITED TO, THE IMPLIED WARRANTIES OF MERCHANTABILITY AND FITNESS FOR A PARTICULAR PURPOSE. METROLIST, INC., DBA RECOLORADO SHALL NOT BE LIABLE FOR ERRORS CONTAINED HEREIN OR FOR ANY DAMAGES IN CONNECTION WITH THE FURNISHING, PERFORMANCE, OR USE OF THIS MATERIAL.
PUBLISHER'S NOTICE: All real estate advertised herein is subject to the Federal Fair Housing Act and the Colorado Fair Housing Act, which Acts make it illegal to make or publish any advertisement that indicates any preference, limitation, or discrimination based on race, color, religion, sex, handicap, familial status, or national origin.
METROLIST, INC., DBA RECOLORADO will not knowingly accept any advertising for real estate that is in violation of the law. All persons are hereby informed that all dwellings advertised are available on an equal opportunity basis.
Licensed in the state of Colorado
Data Terms of Use
The information contained in this publication is subject to change without notice. METROLIST, INC. MAKES NO WARRANTY OF ANY KIND WITH REGARD TO THIS MATERIAL, INCLUDING, BUT NOT LIMITED TO, THE IMPLIED WARRANTIES OF MERCHANTABILITY AND FITNESS FOR A PARTICULAR PURPOSE. METROLIST, INC. SHALL NOT BE LIABLE FOR ERRORS CONTAINED HEREIN OR FOR ANY DAMAGES IN CONNECTION WITH THE FURNISHING, PERFORMANCE, OR USE OF THIS MATERIAL.
 PUBLISHER'S NOTICE: All real estate advertised herein is subject to the Federal Fair Housing Act and the Colorado Fair Housing Act, which Acts make it illegal to make or publish any advertisement that indicates any preference, limitation, or discrimination based on race, color, religion, sex, handicap, familial status, or national origin.
METROLIST, INC. will not knowingly accept any advertising for real estate that is in violation of the law. All persons are hereby informed that all dwellings advertised are available on an equal opportunity basis.
©2017 METROLIST, INC. All Rights Reserved 7100 E. Belleview Ave. #110 Greenwood Village, CO 80111 USA
ALL RIGHTS RESERVED WORLDWIDE. No part of this publication may be reproduced, adapted, translated, stored in a retrieval system or transmitted in any form or by any means, electronic, mechanical, photocopying, recording, or otherwise, without the prior written permission of the publisher. The information contained herein including but not limited to all text, photographs, digital images, virtual tours, may be seeded and monitored for protection and tracking.
Commute Calculator
Explore commute times from 335 Spring Beauty Drive, Berthoud, CO 80513.