104 E Main StreetBiggsville, IL 61418
Biggsville · Henderson County
$95,000List price
2Beds
1Baths
1,447Sq Ft
1960Year built
1Garage
4 months agoOn market
Description
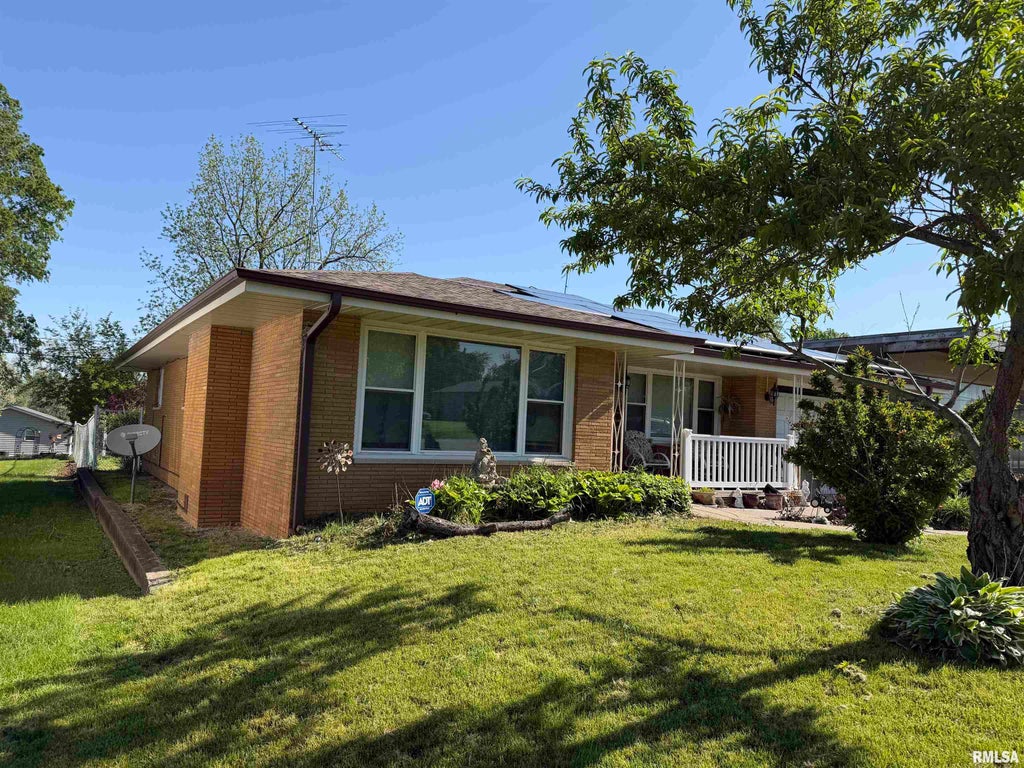
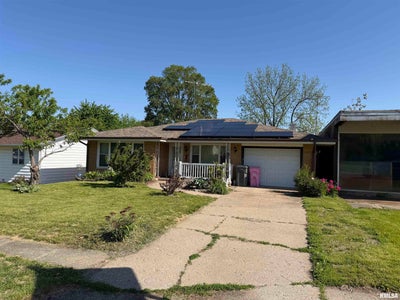
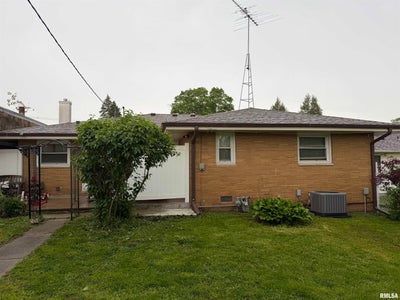
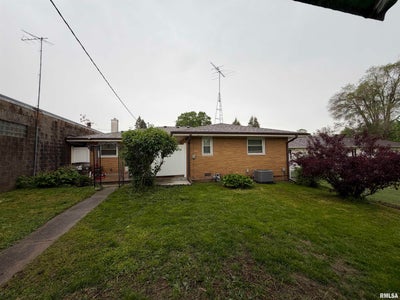
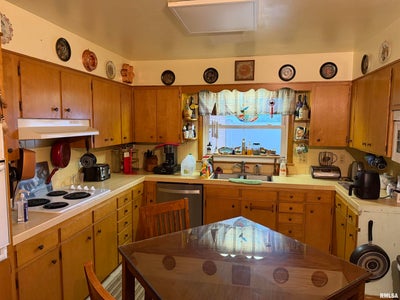
2 bedroom 1 bath brick home with secluded back yard and patio 1 stall attached garage and detached storage shed in rear. Open floor plan and spacious kitchen. Solar will be paid for by seller at closing.
Property Information
- Property type
- Residential
- Sub-type
- Single Family Residence
- Style
- Ranch
- Year built
- 1960
- Living area
- 1,447 Sq Ft
- Lot dimensions
- 53x152
- Garage spaces
- 1
- Zoning
- RESIDENTIAL
- Days on market
- 147
- MLS® Listing#
- CA1043670
Property Features
- Interior
- Eat-in Kitchen · Pantry
- Appliances
- Dishwasher · Microwave
- Cooling
- Central Air
- Heating
- Natural Gas · Forced Air
- Basement
- None
- Parking
- Attached · Paved
- Patio
- Patio
- Lot features
- Level
- Construction
- Frame · Brick
- Foundation
- Concrete Perimeter
- Roof
- Shingle
- Other structures
- Shed(s)
- Sewer
- Public Sewer
- Water source
- Public
Rooms
Main
- Bedroom 113.5x16
- Bedroom 213x8
- Dining Room15x15
- Kitchen15.5x11
- Living Room20x31.5
- Laundry10x12.5
Schools
- High
- WEST CENTRAL
Financial Details
- HOA
- Yes
- Annual taxes
- $895Tax year 2024
- Parcel number
- 07-16-305-005
Directions
104 E Main St Biggsville
Listing Courtesy: HSHR, Inc. - 3096279809
Presented by: Barbara Scott
Based on information submitted to the MLS GRID as of 2026-05-12. All data is obtained from various sources and may not have been verified by broker or MLS GRID. Supplied Open House Information is subject to change without notice. All information should be independently reviewed and verified for accuracy. Properties may or may not be listed by the office/agent presenting the information.
Commute Calculator
Explore commute times from 104 E MAIN Street, Biggsville, IL 61418.