4221 S Quintero WayAurora, CO 80013
Summer Valley · Arapahoe County
Description
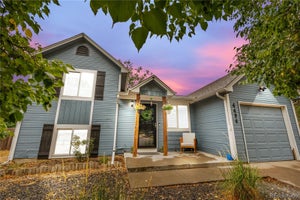
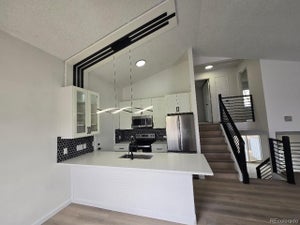
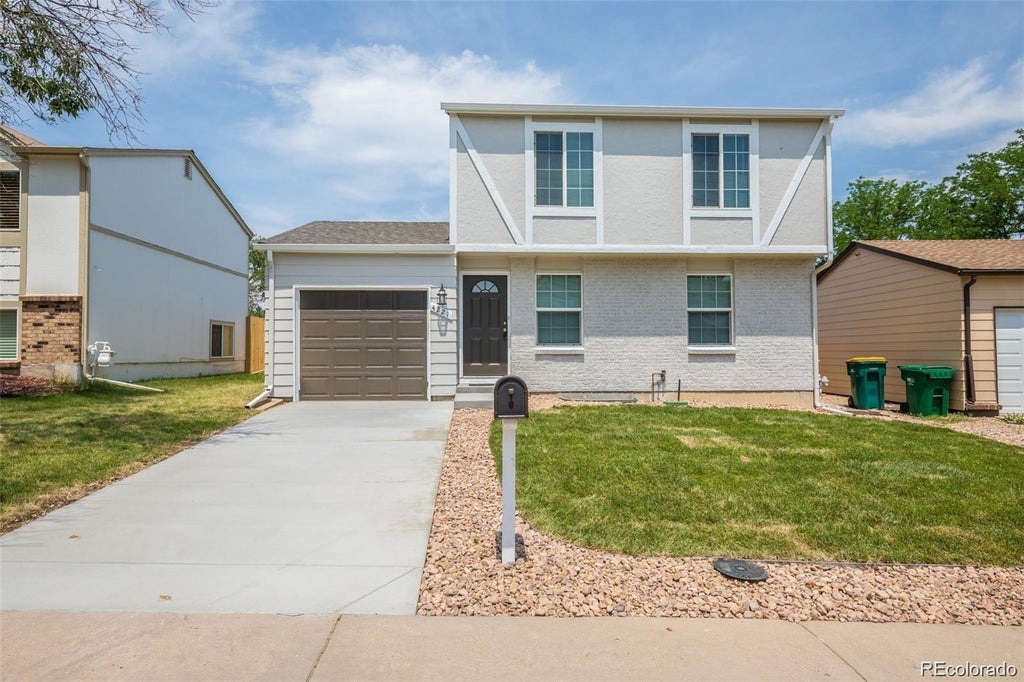
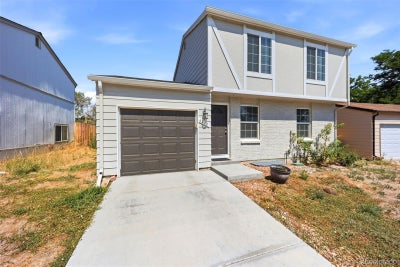
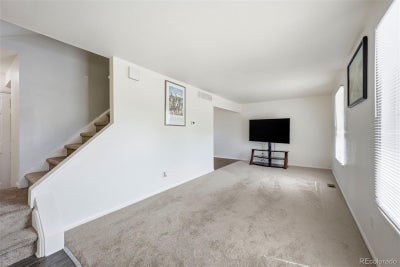
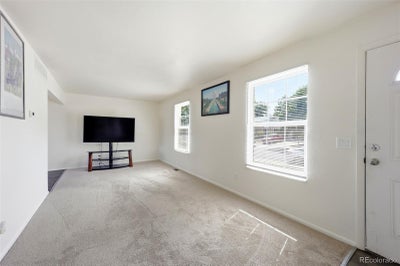
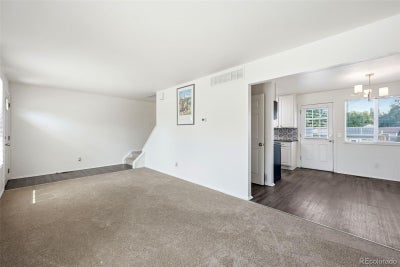
This charming, updated property offers fresh finishes and thoughtful improvements throughout, creating a move-in-ready space you’ll love. Step inside to a welcoming living room featuring new flooring. The adjacent dining area flows seamlessly into the updated kitchen, which showcases granite countertops and a beautiful mosaic marble backsplash. Just off the dining room, the door opens to a spacious patio, making outdoor dining and enjoying Colorado’s sunshine effortless. The large backyard offers plenty of room to relax and entertain, and a covered patio for additional outdoor living space. Upstairs, you’ll find three bedrooms, including two with walk-in closets, along with an updated bathroom. The finished basement adds even more flexibility, featuring a spacious family room that can be used as a media room, home office, playroom, gym, or additional gathering space, plus a convenient mechanical/laundry room. The location is hard to beat, with easy access to restaurants, schools, parks, biking trails, and Quincy Reservoir. And with the highly desirable Cherry Creek School District, this home offers an excellent combination of comfort, updates, outdoor space, and convenience.
Property Information
- Property type
- Residential
- Sub-type
- Single Family Residence
- Structure type
- House
- Year built
- 1980
- Living area
- 1,606 Sq Ft
- Lot size
- 0.11 acres
- Garage spaces
- 1
- Parking spaces
- 2
- Ownership
- Individual
- Zoning
- R-1
- Days on market
- 87
- MLS® Listing#
- 3381514
Property Features
- Exterior
- Private Yard
- Appliances
- Dishwasher · Disposal · Microwave · Oven · Range · Refrigerator
- Cooling
- Central Air
- Heating
- Forced Air · Natural Gas
- Basement
- Daylight · Finished · Full · Interior Entry
- Parking
- Attached
- Patio
- Covered
- Fencing
- Fenced · Full
- Lot features
- Level
- Construction
- Frame · Wood Siding
- Foundation
- Slab
- Roof
- Composition
- Utilities
- Natural Gas Available · Cable Available · Electricity Connected · Natural Gas Connected · Phone Available
- Sewer
- Public Sewer
- Water source
- Public
Rooms
Upper
- Bathroom Full5.7 x 7.8
- Bedroom9.1 x 13.1
- Bedroom9.1 x 10.3
- Bedroom11.6 x 15.5
Main
- Bathroom Half7.1 x 2.5
- Dining Room7.3 x 7.8
- Kitchen8.1 x 7.8
- Living Room23.3 x 9.9
Basement
- Great Room22.8 x 20.3
- Laundry10.4 x 7.2
Schools
- Elementary
- Cimarron
- Middle
- Horizon
- High
- Smoky Hill
Financial Details
- HOA
- None
- Annual taxes
- $2,434Tax year 2025
- Parcel number
- 031621712
Directions
Take exit 4 from I-225 to CO-83 S/S Parker Rd in Aurora. From CO-83 S/S Parker Rd, continue South 0.3 miles and take the exit toward E Hampden Ave. Continue East on E Hampden Ave for 2.1 miles. Turn right onto S Buckley Rd, continue South for 0.5 miles. Turn left and continue East onto E Mansfield Ave for 0.2 miles, Turn right onto S Richfield St and continue South for 0.4 miles. Turn right onto S Quintero Way and 4221 is the 2nd house on the right.

Listing Courtesy: RE/MAX Professionals - jonchew@remax.net,303-931-8404
This publication is designed to provide information with regard to the subject matter covered. It is displayed with the understanding that the publisher and authors are not engaged in rendering real estate, legal, accounting, tax, or other professional services and that the publisher and authors are not offering such advice in this publication. If real estate, legal, or other expert assistance is required, the services of a competent, professional person should be sought. The information contained in this publication is subject to change without notice. METROLIST, INC., DBA RECOLORADO MAKES NO WARRANTY OF ANY KIND WITH REGARD TO THIS MATERIAL, INCLUDING, BUT NOT LIMITED TO, THE IMPLIED WARRANTIES OF MERCHANTABILITY AND FITNESS FOR A PARTICULAR PURPOSE. METROLIST, INC., DBA RECOLORADO SHALL NOT BE LIABLE FOR ERRORS CONTAINED HEREIN OR FOR ANY DAMAGES IN CONNECTION WITH THE FURNISHING, PERFORMANCE, OR USE OF THIS MATERIAL.
PUBLISHER'S NOTICE: All real estate advertised herein is subject to the Federal Fair Housing Act and the Colorado Fair Housing Act, which Acts make it illegal to make or publish any advertisement that indicates any preference, limitation, or discrimination based on race, color, religion, sex, handicap, familial status, or national origin.
METROLIST, INC., DBA RECOLORADO will not knowingly accept any advertising for real estate that is in violation of the law. All persons are hereby informed that all dwellings advertised are available on an equal opportunity basis.
Licensed in the state of Colorado
Data Terms of Use
The information contained in this publication is subject to change without notice. METROLIST, INC. MAKES NO WARRANTY OF ANY KIND WITH REGARD TO THIS MATERIAL, INCLUDING, BUT NOT LIMITED TO, THE IMPLIED WARRANTIES OF MERCHANTABILITY AND FITNESS FOR A PARTICULAR PURPOSE. METROLIST, INC. SHALL NOT BE LIABLE FOR ERRORS CONTAINED HEREIN OR FOR ANY DAMAGES IN CONNECTION WITH THE FURNISHING, PERFORMANCE, OR USE OF THIS MATERIAL.
 PUBLISHER'S NOTICE: All real estate advertised herein is subject to the Federal Fair Housing Act and the Colorado Fair Housing Act, which Acts make it illegal to make or publish any advertisement that indicates any preference, limitation, or discrimination based on race, color, religion, sex, handicap, familial status, or national origin.
METROLIST, INC. will not knowingly accept any advertising for real estate that is in violation of the law. All persons are hereby informed that all dwellings advertised are available on an equal opportunity basis.
©2017 METROLIST, INC. All Rights Reserved 7100 E. Belleview Ave. #110 Greenwood Village, CO 80111 USA
ALL RIGHTS RESERVED WORLDWIDE. No part of this publication may be reproduced, adapted, translated, stored in a retrieval system or transmitted in any form or by any means, electronic, mechanical, photocopying, recording, or otherwise, without the prior written permission of the publisher. The information contained herein including but not limited to all text, photographs, digital images, virtual tours, may be seeded and monitored for protection and tracking.
Commute Calculator
Explore commute times from 4221 S Quintero Way, Aurora, CO 80013.