15865 Josephine Circle EThornton, CO 80602
Cundall Farms · Adams County
Description
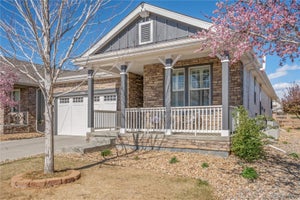
**PROPERTY BACK ON MARKET, NO FAULT OF THE HOME**LOOK! 4 beds 3 baths, bright & open ranch home w/high ceilings, 8 ft doors & PROFESSIONALLY finished Fantastic basement in Cundall Farms. Main level needs some work but seemingly not a lot., priced at $520 for a quick sale. Original carpeting in the 3 bedrooms up HAS BEEN REMOVED. NO FHA OR VA FINANCING. IF conventional Financing then check with your underwriter first regarding the lack of carpet in the bedrooms. This was a new KB home in 2016 with lots of upgrades! A few years later the seller spent $200k to finish the basement into a tastefully done living space which can be entered from the garage or from the house. If you are up for doing some cosmetics & some repairs then come take a look. AS-IS, SELLER WILL NOT BE DOING ANY REPAIRS. One-level living ranch-style home in Cundall Farms at Trailside in Thornton. The main level is a bright open floorplan w/large windows that flood the home with natural light. Kitchen features 42-inch cabinets, pull-out drawers for seamless organization, & decorative back splash. Kitchen comes equipped with refrigerator, microwave, and dishwasher (stove has been removed). You will find on the main level, 2 secondary bedrooms that share a full bath along with a dedicated office/den—providing an ideal setup for remote work or a quiet library. Basement is delightful & functions as a secondary residence, with a small kitchen but no stove, 1 bedroom w/large closet, beautifully finished tile flooring, 1 full bathroom with decorative tile w/seat in shower area, active radon mitigation system installed, large crawl space for all your storage needs. Step outside to your private outdoor oasis: a 24’ x 10’ rear Trex deck designed for low-maintenance entertaining & relaxation. The property is ideally located just one block from Trailside Community Park. Attached 2 car garage. Seller had cats in the property, & 2 dogs in the basement. Call listing broker with any questions.
Property Information
- Property type
- Residential
- Sub-type
- Single Family Residence
- Structure type
- House
- Year built
- 2016
- Living area
- 2,947 Sq Ft
- Lot size
- 0.16 acres
- Garage spaces
- 2
- Parking spaces
- 2
- Ownership
- Individual
- Days on market
- 21
- MLS® Listing#
- 9702260
Property Features
- Interior
- Ceiling Fan(s) · Granite Counters · High Ceilings · In-Law Floorplan · Kitchen Island · Open Floorplan · Pantry · Tile Counters · Walk-In Closet(s)
- Exterior
- Garden · Private Yard · Rain Gutters
- Appliances
- Dishwasher · Disposal · Dryer · Gas Water Heater · Refrigerator · Washer
- Cooling
- Ceiling Fan(s) · Central Air
- Heating
- Forced Air
- Flooring
- Tile · Vinyl
- Fireplace
- Family Room · Gas · Gas Log
- Basement
- Crawl Space · Finished · Partial · Sump Pump
- Parking
- Concrete · Storage · Attached
- Laundry
- In Unit
- Patio
- Covered · Deck · Front Porch
- Fencing
- Fenced · Full
- Lot features
- Landscaped · Level · Sprinklers In Front · Sprinklers In Rear
- Construction
- Frame · Stone · Wood Siding
- Foundation
- Slab
- Roof
- Composition
- Windows
- Double Pane Windows
- Security
- Carbon Monoxide Detector(s) · Smoke Detector(s)
- Utilities
- Electricity Available · Electricity Connected
- Sewer
- Public Sewer
- Water source
- Public
Rooms
Main
- Bedroom10 x 10
- Bedroom16 x 13
- Dining Room10 x 12
- Family Room15 x 15
- Kitchen12 x 13
- Office16 x 10
Basement
- Bedroom16 x 11
- Family Room13 x 10
Schools
- Elementary
- Silver Creek
- Middle
- Rocky Top
- High
- Mountain Range
Financial Details
- HOA
- YesAssociation: Cundall Farms Metro District
- Annual taxes
- $8,666Tax year 2025
- Parcel number
- R0182850
Directions
From Highway 7, go South on York Street to E. 158th Ave. Turn left on Josephine Circle E. Property is on the Right past the open space.

Listing Courtesy: RE/MAX Northwest Inc - jerry@jerryandloishomes.com,720-220-7225
This publication is designed to provide information with regard to the subject matter covered. It is displayed with the understanding that the publisher and authors are not engaged in rendering real estate, legal, accounting, tax, or other professional services and that the publisher and authors are not offering such advice in this publication. If real estate, legal, or other expert assistance is required, the services of a competent, professional person should be sought. The information contained in this publication is subject to change without notice. METROLIST, INC., DBA RECOLORADO MAKES NO WARRANTY OF ANY KIND WITH REGARD TO THIS MATERIAL, INCLUDING, BUT NOT LIMITED TO, THE IMPLIED WARRANTIES OF MERCHANTABILITY AND FITNESS FOR A PARTICULAR PURPOSE. METROLIST, INC., DBA RECOLORADO SHALL NOT BE LIABLE FOR ERRORS CONTAINED HEREIN OR FOR ANY DAMAGES IN CONNECTION WITH THE FURNISHING, PERFORMANCE, OR USE OF THIS MATERIAL.
PUBLISHER'S NOTICE: All real estate advertised herein is subject to the Federal Fair Housing Act and the Colorado Fair Housing Act, which Acts make it illegal to make or publish any advertisement that indicates any preference, limitation, or discrimination based on race, color, religion, sex, handicap, familial status, or national origin.
METROLIST, INC., DBA RECOLORADO will not knowingly accept any advertising for real estate that is in violation of the law. All persons are hereby informed that all dwellings advertised are available on an equal opportunity basis.
Licensed in the state of Colorado
Data Terms of Use
The information contained in this publication is subject to change without notice. METROLIST, INC. MAKES NO WARRANTY OF ANY KIND WITH REGARD TO THIS MATERIAL, INCLUDING, BUT NOT LIMITED TO, THE IMPLIED WARRANTIES OF MERCHANTABILITY AND FITNESS FOR A PARTICULAR PURPOSE. METROLIST, INC. SHALL NOT BE LIABLE FOR ERRORS CONTAINED HEREIN OR FOR ANY DAMAGES IN CONNECTION WITH THE FURNISHING, PERFORMANCE, OR USE OF THIS MATERIAL.
 PUBLISHER'S NOTICE: All real estate advertised herein is subject to the Federal Fair Housing Act and the Colorado Fair Housing Act, which Acts make it illegal to make or publish any advertisement that indicates any preference, limitation, or discrimination based on race, color, religion, sex, handicap, familial status, or national origin.
METROLIST, INC. will not knowingly accept any advertising for real estate that is in violation of the law. All persons are hereby informed that all dwellings advertised are available on an equal opportunity basis.
©2017 METROLIST, INC. All Rights Reserved 7100 E. Belleview Ave. #110 Greenwood Village, CO 80111 USA
ALL RIGHTS RESERVED WORLDWIDE. No part of this publication may be reproduced, adapted, translated, stored in a retrieval system or transmitted in any form or by any means, electronic, mechanical, photocopying, recording, or otherwise, without the prior written permission of the publisher. The information contained herein including but not limited to all text, photographs, digital images, virtual tours, may be seeded and monitored for protection and tracking.
Commute Calculator
Explore commute times from 15865 Josephine Circle E, Thornton, CO 80602.