3401 Marymount DriveDenton, TX 76210
Robinson Oaks · Denton County
Description
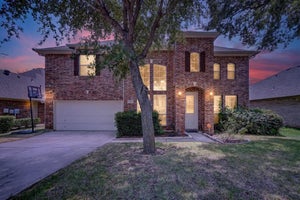
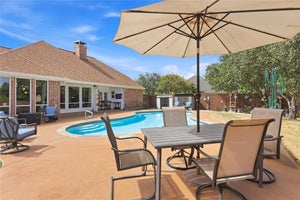
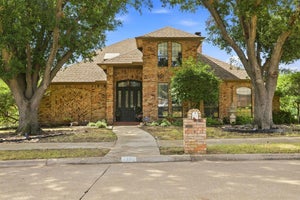
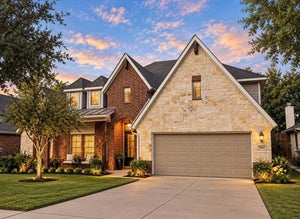
Now reduced by $50,000! This exceptional home showcases premium finishes and designer touches while offering an incredible value! This is your opportunity to tour a beautifully updated home in the established Robinson Oaks community of Denton. Offering 4 bedrooms, 3.5 baths, and approximately 3,700 square feet, this thoughtfully designed home combines timeless style with modern updates and an abundance of natural light. Be welcomed by a beautiful leaded glass front door, as grand ceilings and vast light filled windows create an inviting atmosphere from the moment you enter. The flexible floor plan offers an office, formal dining, additional living space, and a spacious family room with fireplace. The layout creates options for converting the media room with WIC into a 5th bedroom or the downstairs study with its adjoining half bath into a Mother-in-law suite with full bath creating a 5th and even 6th bedroom floorplan. The remodeled kitchen is designed for both everyday living and entertaining, featuring custom cabinetry, granite countertops, a large island with breakfast bar and a smaller prep island, walk-in pantry, breakfast nook and art niches. The downstairs primary suite provides a peaceful retreat with its own fireplace, sitting area, spacious bath, and oversized walk-in closet. Upstairs are three generously sized bedrooms, beautifully updated baths, a large game room, and media room. Outside, enjoy spacious stone-paver terrace, and landscaped backyard. Extensive improvements include updated flooring, remodeled bathrooms, newer windows, and newer HVAC. Robinson Oaks residents also enjoy a community pool, playground, and scenic walking and biking trails. Conveniently located near shopping, dining, and major commuter routes, this exceptional home is move-in ready and offers the space, updates, and flexibility today's buyers are looking for.
Property Information
- Property type
- Residential
- Sub-type
- Single Family Residence
- Style
- Traditional
- Year built
- 2003
- Living area
- 3,700 Sq Ft
- Lot size
- 0.16 acres
- Garage spaces
- 2
- Days on market
- 87
- MLS® Listing#
- 21359212
Property Features
- Interior
- Built-in Features · Eat-in Kitchen · Granite Counters · Kitchen Island · Open Floorplan · Walk-In Closet(s) · High Speed Internet
- Exterior
- Rain Gutters · Lighting
- Appliances
- Dishwasher · Disposal · Gas Cooktop · Gas Water Heater
- Cooling
- Ceiling Fan(s) · Central Air · Electric
- Heating
- Central · Fireplace(s) · Natural Gas
- Flooring
- Carpet · Ceramic Tile · Vinyl
- Fireplace
- Decorative · Gas · Gas Starter · Living Room · Stone · Gas Log
- Parking
- Driveway · Enclosed · Garage · Garage Faces Front · Inside Entrance · Attached
- Laundry
- Washer Hookup
- Patio
- Covered · Front Porch · Patio · Terrace
- Fencing
- Back Yard · Privacy · Wood
- Lot features
- Interior Lot · Landscaped · Sloped · Subdivided
- Construction
- Brick · Stone
- Foundation
- Slab
- Roof
- Composition
- Windows
- Window Coverings
- Security
- Prewired · Security System Owned · Smoke Detector(s)
- Community
- Pool · Playground · Sidewalks
- Utilities
- Cable Available · Electricity Available
- Sewer
- Public Sewer
- Water source
- Public
Schools
- Elementary
- Nelson
- Middle
- Crownover
- High
- Guyer
- District
- Denton ISD
Financial Details
- HOA
- $220 / QuarterlyAssociation: Principal Mgmt Group of North Texas
- Annual taxes
- $9,673
- Parcel number
- R254838
Directions
From I-35, exit State School Mayhill and turn SW onto State School, right on Robinson Rd, right on Berkley Dr, home is straight ahead at Marymount and Berkley.

Listing Courtesy: Keller Williams Realty - (940) 484-9411
Presented by: Carissa Acker
Last Updated: 2026-08-14T00:00:00.000Z
Commute Calculator
Explore commute times from 3401 Marymount Drive, Denton, TX 76210.