352 Summerhouse DriveHolly Ridge, NC 28445
Summerhouse On Everett Bay · Onslow County
Description
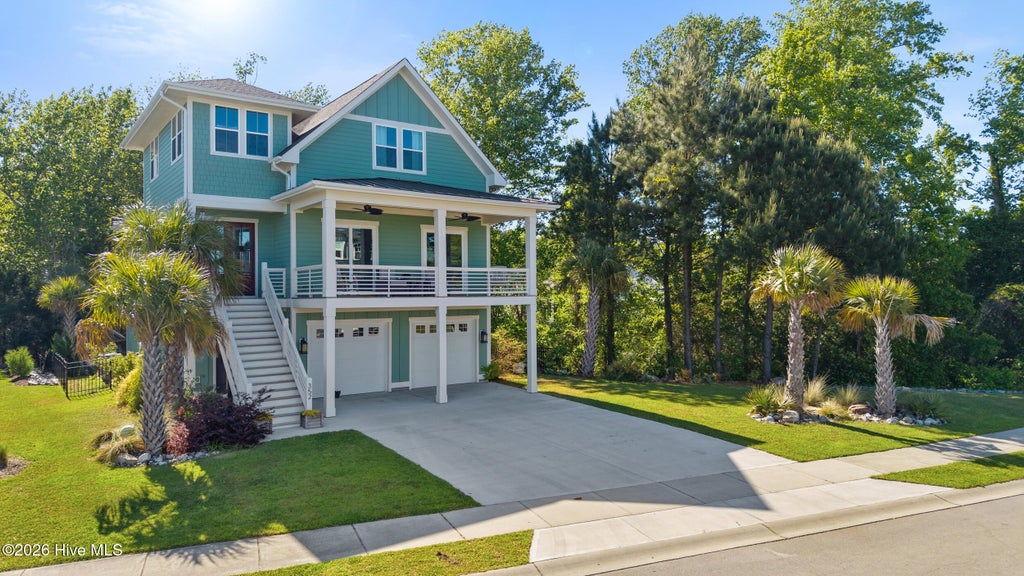
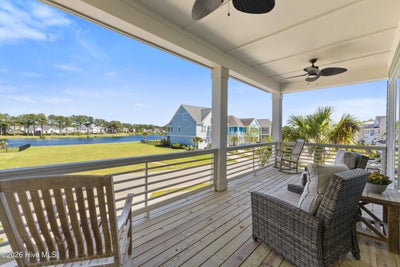
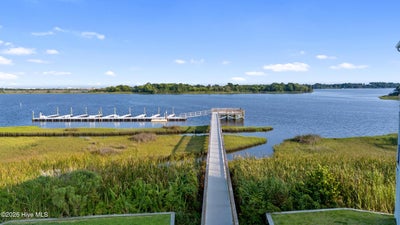
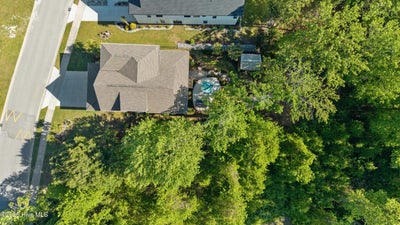
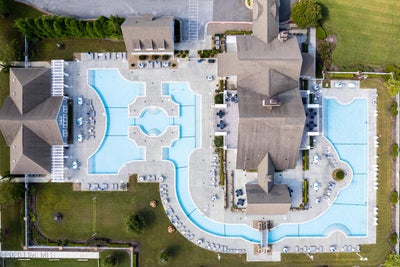
Custom-built 4-bedroom, 4-bath home in Summerhouse at Everett Bay, one of Holly Ridge, NC's premier gated waterfront communities. Set on almost half an acre with no rear or side neighbor, this 3,117-square-foot residence backs to protected greenspace and offers lake views from both the front porch and third-floor library. Rarely does a custom home in this gated Holly Ridge community offer this combination of privacy, land, craftsmanship and thoughtful design. Inside, high ceilings, tall doors and brushed-gold finishes create a refined look that sets this home apart from typical offerings in Summerhouse and the surrounding Holly Ridge waterfront market. The gourmet kitchen features ceiling-height cabinetry, an oversized island with abundant drawer storage, a gas range with hood vent and a walk-in pantry. A whole-home water treatment system and custom finishes throughout add both style and everyday functionality. The main-level primary suite is a private retreat, featuring a walk-in shower, freestanding tub and windows overlooking the fenced backyard and natural surroundings rather than another rooftop. The main-level laundry room includes built-in cabinetry and a sink for added convenience. Upstairs, three additional bedrooms provide plenty of space for family and guests. The third-floor library is a truly unique feature, offering lake views and flexible space that can function as a home office, reading room, creative studio or private retreat. An elevator shaft is already incorporated into the home, providing future flexibility for the addition of an elevator. The ground level adds even more versatility with a flex space or home gym featuring French doors that open to the screened porch. A second fireplace creates a warm and inviting setting for year-round indoor-outdoor living. A true two-car garage and generous storage throughout provide practical everyday function. Outside, the almost half-acre fenced backyard is anything but ordinary. Backing to protected greenspace, the property offers a private nature lover's and gardener's retreat complete with a greenhouse, raised garden beds, firepit and playset. A custom patio and outdoor living area complete the setting, creating multiple spaces to relax, entertain and enjoy the surrounding natural landscape. Summerhouse at Everett Bay offers an extensive resort-style amenity package, including a clubhouse with fitness center, community pool, walking trails, tennis courts, pickleball courts and playground. Water-oriented amenities include a boat ramp on Kings Creek, day docks along the Intracoastal Waterway, and boat and RV storage, providing opportunities to enjoy the coastal lifestyle while remaining within a gated residential community. Conveniently located between Wilmington and Jacksonville, NC, and just a short drive from Topsail Island, this custom home offers an uncommon combination of privacy, usable land, flexible living space, quality construction and access to exceptional community amenities. With its protected greenspace setting, lake views, custom finishes, gourmet kitchen, main-level primary suite, third-floor library, elevator shaft, ground-level flex space, screened porch, multiple fireplaces, greenhouse, gardens and extensive outdoor living areas, this is a rare opportunity to own a truly distinctive custom home in Summerhouse at Everett Bay.
Property Information
- Property type
- Residential
- Sub-type
- Single Family Residence
- Year built
- 2023
- Stories
- 2
- Living area
- 3,117 Sq Ft
- Lot size
- 0.41 acres
- Lot dimensions
- 34x273x114x231
- Garage spaces
- 2
- Parking spaces
- 4
- Zoning
- R-20
- Days on market
- 10
- MLS® Listing#
- 100607369
Property Features
- Interior
- Master Downstairs · Walk-In Closet(s) · Tray Ceiling(s) · High Ceilings · Entrance Foyer · Bookcases · Kitchen Island · Ceiling Fan(s) · Pantry · Built-in Features
- Exterior
- Garden · Balcony · Boat Slip
- Appliances
- Refrigerator · Disposal · Dishwasher · ENERGY STAR Qualified Appliances · Gas Range · Water Purifier · Electric Water Heater
- Cooling
- Heat Pump
- Heating
- Heat Pump · Fireplace(s) · Electric · Forced Air
- Flooring
- Tile
- Fireplace
- Gas Log
- Parking
- Garage Door Opener · Paved · Garage
- Laundry
- Laundry Room
- Patio
- Covered · Deck · Enclosed · Patio · Porch · Screened · Front Porch
- Fencing
- Back Yard · Wrought Iron
- Lot features
- Level · Wooded · Landscaped · Secluded
- Construction
- Shake Siding · Wood Siding · Fiber Cement · Frame
- Foundation
- Other · Pillar/Post/Pier
- Roof
- Shingle
- Windows
- Window Coverings
- Other structures
- Greenhouse
- Community
- Pool · Sidewalks · Street Lights
- Utilities
- Sewer Connected · Water Connected
- Water source
- Public
Rooms
Third
- Other9.0x9.0
- Bedroom 213.0x14.0
- Bedroom 314.0x11.0
- Bedroom 413.0x12.0
First
- Bonus Room13.0x17.0
Main
- Dining Room8.0x14.0
- Kitchen15.0x14.0
- Living Room23.0x14.0
- Master Bedroom13.0x17.0
Schools
- Elementary
- Coastal Elementary
- Middle
- Dixon
- High
- Dixon
Financial Details
- HOA
- $1,800 / AnnuallyAssociation: Summerhouse on Everett Bay
- Annual taxes
- $7,979Tax year 2026
- Assessed value
- $778,396
- Parcel number
- 762c-517
Directions
To Holly Ridge from Hwy 17 N Toward Jacksonville. Right on Sound Rd to entrance of Summerhouse.
Listing Courtesy: Landmark Sotheby's International Realty - 9106798047
Presented by: Molly White
Documents & links
Provided by Molly White
- Virtual tourVisit
Commute Calculator
Explore commute times from 352 Summerhouse Drive, Holly Ridge, NC 28445.