900 Harmony RoadKingston, NS B0P 1R0
Description
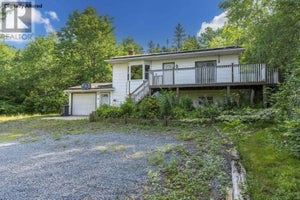
Welcome to Harmony Road your perfect blend of country charm, comfort, and endless potential. Set on 23 picturesque acres overlooking the valley, this beautiful family farm offers breathtaking sunset views and a peaceful rural lifestyle just 13 minutes from Kingston/Greenwood and 1.5 hours from the Halifax Airport.The spacious main home features a layout designed for family living and entertaining. The main floor includes a bright kitchen with galley-style workspace, extra storage, and a charming antique wood cookstove, along with a dining area, living room, and cozy den perfect for relaxing or working from home. A convenient laundry/bathroom combination and office space add extra functionality, while the basement offers additional options for storage or rec room space. Upstairs, youll find a primary suite with a 4-piece ensuite, walk-in closet, and private balcony overlooking the gardens. The second level also offers four additional bedrooms, a nursery area, and a large 4-piece bathroomplenty of room for family or guests. From the dining room, French doors open to a new deck leading to an above-ground poolideal for summer fun. The front verandah invites you to sit back and enjoy panoramic sunsets and peaceful evenings. Outdoors, a detached single garage includes extra space once used as dog kennels, perfect for a workshop or hobby area. A short stroll through the trees brings you to two versatile barns (64x84 and 36x56) with wood siding and metal roofsideal for livestock, storage, or creative repurposing. The propertys 23 acres include mixed forest and a small cleared section, ready for gardening, hobby farming, or simply enjoying the privacy of your own countryside retreat. Whether youre dreaming of a hobby farm, a quiet family homestead, or a country escape with modern convenience, this Harmony Road property offers it all. (id:31684)
Property Information
- Property type
- Farm
- Sub-type
- Agriculture
- Year built
- 1985
- Stories
- 2
- Living area
- 4,044 Sq Ft
- Lot size
- 23.07 acres
- Lot dimensions
- 23.07
- Ownership
- Freehold
- Listing #
- 202526852
Property Features
- Appliances
- Washer · Refrigerator · Dishwasher · Oven · Dryer · Cooktop
- Heating
- Baseboard · Heat Pump · Forced Air · Electric · Wood · Ductless
- Flooring
- Carpet · Laminate · Vinyl
- Basement
- Walk-Out Access · Partially Finished · Full
- Pool
- Above Ground
- Parking
- Gravel
- Utilities
- Phone Available
- Sewer
- Septic Tank
- Water source
- Well
- Parcel number
- 55316673
Rooms
Main level
- 4pc Bathroom4.11 x 3.5 (4pc)
- Storage9.11 x 7.8
- Den13.2 x 15.11 +8.7 x 10.8
- Dining Room17.5 x 15.9
- Family Room14.10 x 11.3
- Kitchen12.6 x 12.5 +12.11 x 7.8
- Laundry11.10 x 5.10 - jog
- Living Room26.8 x 12.4
Second level
- Primary Bedroom14.3 x 12.5+jog
- 4pc Ensuite bath8. x 7.6 (4pc)
- 4pc Bathroom9. x 16. (4pc)
- Bedroom17.2 x 9. +12.4 x 10
- Bedroom10.9 x 12
- Bedroom12. x 11.7
- Bedroom5.7 x 4
Directions
Taking 101W to Exit 16 (Aylesford), turn left onto Victoria Road, follow to Harmony Road, turn right onto Harmony Road, property is on the left.

Listing Courtesy: Exit Realty Town & Country
Data Terms of Use
This website is operated by EXIT Realty, a brokerage who is a member of The Canadian Real Estate Association (CREA). The content on this website is owned or controlled by CREA. By accessing this website, the user agrees to be bound by these terms of use as amended from time to time, and agrees that these terms of use constitute a binding contract between the user, EXIT Realty, and CREA.
Copyright
The content on this website is protected by copyright and other laws, and is intended solely for the private, non-commercial use by individuals. Any other reproduction, distribution or use of the content, in whole or in part, is specifically prohibited. Prohibited uses include commercial use, “screen scraping”, “database scraping”, and any other activity intended to collect, store, reorganize or manipulate the content of this website.
Trademarks
REALTOR®, REALTORS®, and the REALTOR® logo are certification marks that are owned by REALTOR® Canada Inc. and licensed exclusively to The Canadian Real Estate Association (CREA). These certification marks identify real estate professionals who are members of CREA and who must abide by CREA’s By-Laws, Rules, and the REALTOR® Code. The MLS® trademark and the MLS® logo are owned by CREA and identify the professional real estate services provided by members of CREA.
Liability and Warranty Disclaimer
The information contained on this website is based in whole or in part on information that is provided by members of CREA, who are responsible for its accuracy. CREA reproduces and distributes this information as a service for its members, and assumes no responsibility for its completeness or accuracy.
Amendments
EXIT Realty may at any time amend these Terms of Use by updating this posting. All users of this site are bound by these amendments should they wish to continue accessing the website, and should therefore periodically visit this page to review any and all such amendments.
Kingston Market Statistics
How this lot compares to 59 active listings in Kingston, NS
| Kingston median | This listing | |
|---|---|---|
| Median listing price | $522,500 | $799,900 |
| Median days on market | 71 | — |
| Median Sq Ft | 2,069 | 4,044 |
| Median price / Sq Ft | $254 | $198 |
Market statistics compiled from active EXIT Realty® and MLS listings in Kingston, NS.
Commute Calculator
Explore commute times from 900 Harmony Road, Kingston, NS B0P 1R0.
More homes to consider
View nearby homes$357,000
Nearby2.4 km4 bd, 2 ba, 1,903 Sq Ft
40 Mount Hanley RoadSouth Williamston, NS B0P1S0#29708593
$164,895
$16,457/acreNearby2.5 km10.02 acres, Zoned N1
Crocker Road Lot 2021-1Harmony, NS B0P 1R0#202528387