7012 N Hanley RoadHazelwood, MO 63042
Hazelwood Farm · St. Louis County
Description
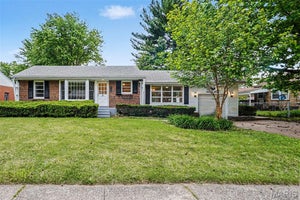
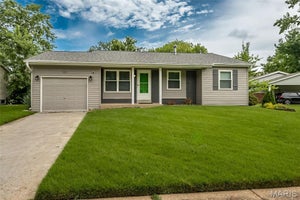
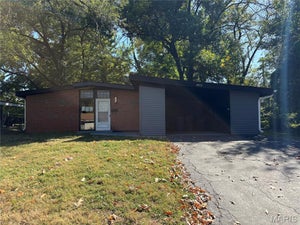
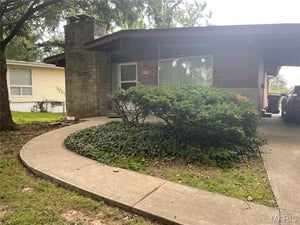
Wonderful 3 bed, 2 full bath Ranch home. Cozy up to wood burning fireplace this Winter in the huge family room. Have Thanksgiving in your formal dining room. Relax to the rustle of the leaves on the big 16x14 deck coming out the French doors of the dining room. Generous sized bedrooms and primary bedroom suite. Main Floor Laundry Room is between the kitchen and garage. Your 2-car garage is equipped with a ramp for easy accessibility. Private entrance through service door of garage that leads to the steps to the lower level. This provides opportunity to lease out the lower level or keep it all to yourself. In the lower level you will find a large family room, bonus room with a closet and another enormous bonus room that has endless possibilities: storage, exercise, workshop, bathroom addition, if you can dream it - you can do it! Outside this well-maintained home you will find landscaping, outside lighting, front and backyard, corner lot, backs to common and open ground as well as a park. Included in this sale is an additional lot known as 7018 North Hanley Road. It is directly behind this home with .17 acres to make a combined total acreage of .52. You will find your new home is close to major highways, airport, shopping, dining, transportation and so much more. Don't miss your opportunity to see this fresh new listing and get your offer in before it is sold!
Property Information
- Property type
- Residential
- Sub-type
- Single Family Residence
- Structure type
- House
- Year built
- 1958
- Living area
- 2,418 Sq Ft
- Lot size
- 0.52 acres
- Garage spaces
- 2
- Days on market
- 17
- MLS® Listing#
- 26066580
Property Features
- Interior
- Breakfast Bar · Ceiling Fan(s) · Chandelier · Laminate Counters · Open Floorplan · Storage
- Exterior
- Lighting · Private Entrance · Private Yard
- Appliances
- Dishwasher · Dryer · Free-Standing Gas Range · Refrigerator · Washer · Gas Water Heater
- Cooling
- Ceiling Fan(s) · Central Air
- Heating
- Forced Air
- Flooring
- Carpet · Laminate · Tile
- Fireplace
- Wood Burning
- Basement
- Concrete · Partially Finished · Full · Storage Space · Sump Pump · Bath/Stubbed
- Parking
- Attached · Driveway · Garage · Garage Door Opener · Garage Faces Front · Off Street · Outside · Private · Side By Side
- Laundry
- Electric Dryer Hookup · Laundry Room · Main Level · Washer Hookup
- Patio
- Covered · Deck · Front Porch
- Lot features
- Back Yard · Corner Lot · Few Trees · Front Yard · Landscaped · Level · Near Public Transit
- Construction
- Brick Veneer · Concrete · Frame · Metal Siding
- Other structures
- Workshop
- Utilities
- Cable Connected · Electricity Connected · Natural Gas Connected · Phone Connected · Water Connected
- Sewer
- Shared Septic
- Water source
- Public
Rooms
Main
- Primary Bedroom13x13
- Primary Bathroom9x5
- Bathroom 25x10
- Bedroom 213x15
- Bedroom 312x10
- Dining Room10x13
- Kitchen13x10
- Living Room20x13
Lower
- Bonus Room14x12
- Bonus Room26x13
- Family Room14x19
Schools
- Elementary
- Armstrong Elem.
- Middle
- West Middle
- High
- Hazelwood West High
Financial Details
- HOA
- None
- Annual taxes
- $10Tax year 2025
- Parcel number
- 10K-64-0032
Directions
GPS Friendly

Listing Courtesy: Nettwork Global - 6366145132
Presented by: Pam Ebert
Commute Calculator
Explore commute times from 7012 N Hanley Road, Hazelwood, MO 63042.