403 Tobique StreetPlaster Rock, NB E7G 4A1
Description
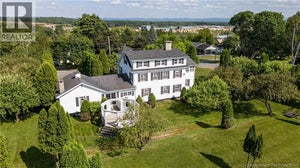
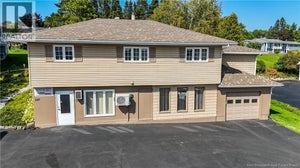
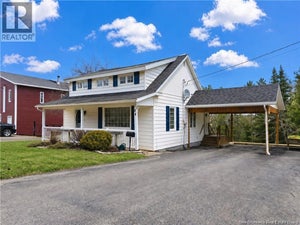
Welcome to easy, single-level living in the heart of Plaster Rock, where your morning coffee comes with a view of the Tobique River. This well-maintained 3-level side split offers 1,408 finished sq ft with 4 spacious bedrooms each featuring double closets plus a full bath, all on one convenient level so you can live comfortably without stairs. The open-concept main floor is made for gathering, anchored by a very spacious kitchen and dining area with room for everyone at the table, warmed by a fireplace built from rocks hand-picked from the river itself a one-of-a-kind centrepiece no builder could replicate. Step out back to an oversized deck overlooking the river, the perfect spot for summer barbecues, evening sunsets, and quiet mornings. Practical updates include a durable metal roof and energy-efficient mini split for year-round comfort. A fourth level is dedicated entirely to the garage, with additional storage or future living space close at hand. Centrally located in town, you're minutes from Plaster Rock's schools, shops, and everyday amenities, with the Tobique River and nearby trails for fishing, kayaking, snowmobiling, and four-season outdoor adventure right outside your door. Small-town charm, big-river views, and a layout that works for families, downsizers, and anyone who wants room to breathe this one is ready to welcome you home. (id:31684)
Property Information
- Property type
- Residential
- Sub-type
- Single Family Residence
- Structure type
- House
- Year built
- 1989
- Living area
- 1,408 Sq Ft
- Lot dimensions
- 829
- Ownership
- Freehold
- Listing #
- NB149946
Property Features
- Exterior
- Balcony
- Cooling
- Heat Pump
- Heating
- Baseboard · Heat Pump · Electric
- Flooring
- Hardwood · Laminate · Vinyl
- Basement
- Unfinished · Full
- Parking
- Garage
- Construction
- Vinyl Siding
- Sewer
- Public Sewer
- Water source
- Public
Rooms
Main level
- Foyer7'0'' x 7'5''
- Bath (# pieces 1-6)7'7'' x 8'6''
- Kitchen/Dining room15'2'' x 22'0''
- Bedroom12'1'' x 13'2''
- Living Room15'8'' x 11'6''
Basement
- Other30'5'' x 31'0''
- Bedroom10'9'' x 14'7''
- Family Room13'7'' x 16'2''
Second level
- Bedroom11'0'' x 15'2''
- Bedroom14'9'' x 15'2''
Financial Details
- Annual taxes
- $2,017
- Parcel number
- 65020604
Directions
On Tobique Street

Listing Courtesy: Keller Williams Capital Realty - Woodstock Branch
Data Terms of Use
This website is operated by EXIT Realty Elite, a brokerage who is a member of The Canadian Real Estate Association (CREA). The content on this website is owned or controlled by CREA. By accessing this website, the user agrees to be bound by these terms of use as amended from time to time, and agrees that these terms of use constitute a binding contract between the user, EXIT Realty Elite, and CREA.
Copyright
The content on this website is protected by copyright and other laws, and is intended solely for the private, non-commercial use by individuals. Any other reproduction, distribution or use of the content, in whole or in part, is specifically prohibited. Prohibited uses include commercial use, “screen scraping”, “database scraping”, and any other activity intended to collect, store, reorganize or manipulate the content of this website.
Trademarks
REALTOR®, REALTORS®, and the REALTOR® logo are certification marks that are owned by REALTOR® Canada Inc. and licensed exclusively to The Canadian Real Estate Association (CREA). These certification marks identify real estate professionals who are members of CREA and who must abide by CREA’s By-Laws, Rules, and the REALTOR® Code. The MLS® trademark and the MLS® logo are owned by CREA and identify the professional real estate services provided by members of CREA.
Liability and Warranty Disclaimer
The information contained on this website is based in whole or in part on information that is provided by members of CREA, who are responsible for its accuracy. CREA reproduces and distributes this information as a service for its members, and assumes no responsibility for its completeness or accuracy.
Amendments
EXIT Realty Elite may at any time amend these Terms of Use by updating this posting. All users of this site are bound by these amendments should they wish to continue accessing the website, and should therefore periodically visit this page to review any and all such amendments.
Commute Calculator
Explore commute times from 403 Tobique Street, Plaster Rock, NB E7G 4A1.