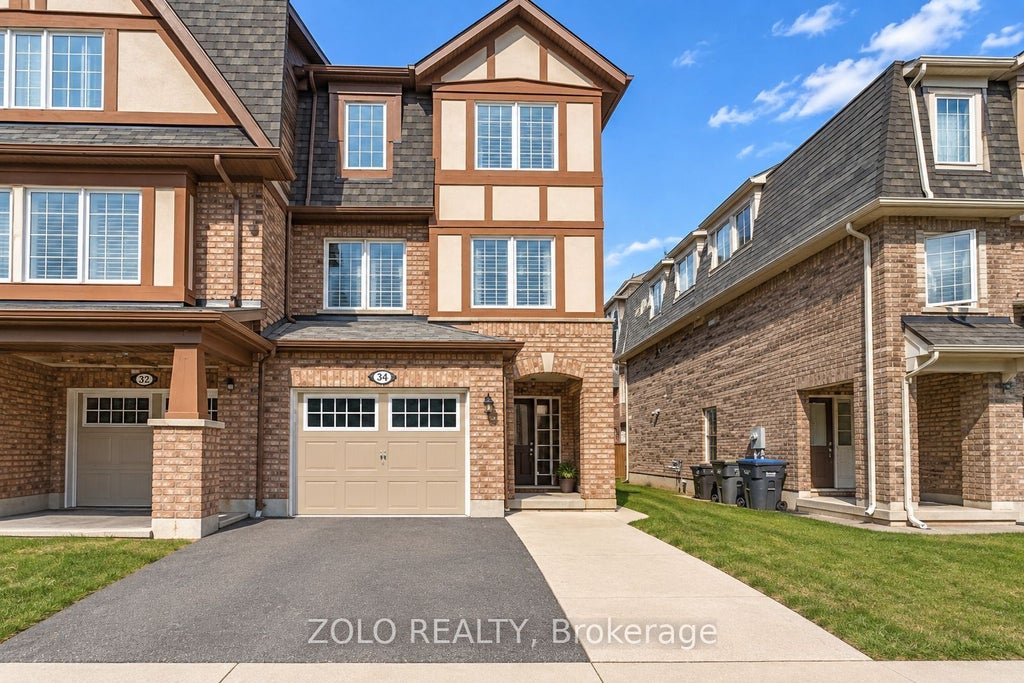
34 Stewardship RoadBrampton, ON L7A 4E8
Peel
$719,900List price
4Beds
3Baths
3Stories
Description
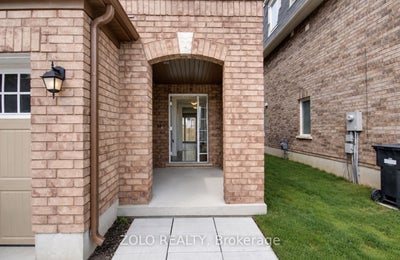
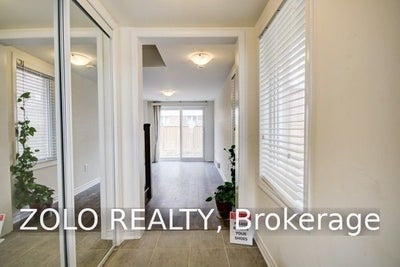
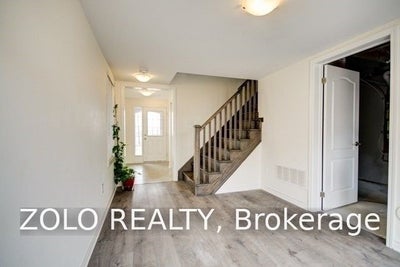
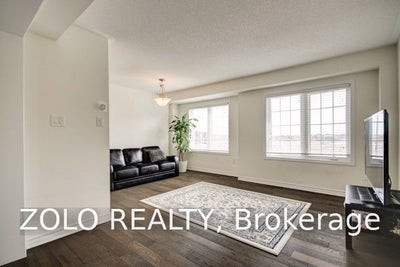
Immaculate Bright End Unit Freehold Townhouse Feels Like Semi With Separate Unit Rental Potential. 3 parking spots. Steps to St Carlo Acutis Catholic Elementary and Dolson Public school. Easy Access To Mt. Pleasant Go Station, Sun Filled Eat-In Kitchen With Modern Finishes And Stainless Steel Appliances. Open Concept Living Room. Finished Walkout Basement. Plenty Of Upgrades Including Hardwood Floors, Hardwood Staircase and Vinyl floors.
Property Information
- Property type
- Residential
- Sub-type
- Townhouse
- Style
- 3-Storey
- Stories
- 3
- Lot dimensions
- 24.21x82.02
- Parking spaces
- 3
- MLS® Listing#
- W14137318
Property Features
- Cooling
- Central Air
- Heating
- Natural Gas · Forced Air
- Basement
- Walk-Out Access
- Pool
- None
- Parking
- Private · Attached
- Fencing
- Fenced
- Lot features
- Irregular Lot
- Construction
- Brick
- Roof
- Asphalt
- Utilities
- Cable Available
Rooms
Second
- Breakfast5.49 x 3.57
- Powder Room1.89 x 1.48
- Dining Room5.52 x 4.53
- Kitchen5.49 x 3.57
Third
- Bathroom1.21 x 2.43
- Bathroom1.52 x 1.82
- Bedroom1.09 x 1.07
- Bedroom 20.79 x 0.86
- Bedroom 32.64 x 3.4
Main
- Family Room2.743 x 3.531
- Laundry2.43 x 2.74
Financial Details
- Annual taxes
- $5,127Tax year 2026
- Parcel number
- 143652915
Directions
Creditview And Wanless Dr
Listing Courtesy: ZOLO REALTY - 4168988932
Information located on this site is from sources believed to be reliable but should not be relied upon without verification. The Ottawa Real Estate Board assumes no responsibility for its accuracy. The trademarks MLS®, Multiple Listing Service® and the associated logos are owned by The Canadian Real Estate Association (CREA) and identify the quality of services provided by real estate professionals who are members of CREA. The trademarks REALTOR®, REALTORS®, and the REALTOR® logo are controlled by CREA and identify real estate professionals who are members of CREA.F119
Commute Calculator
Explore commute times from 34 Stewardship Road, Brampton, ON L7A 4E8.