1108 Hickman RoadAugusta, GA 30904
Summerville · Richmond County
Description
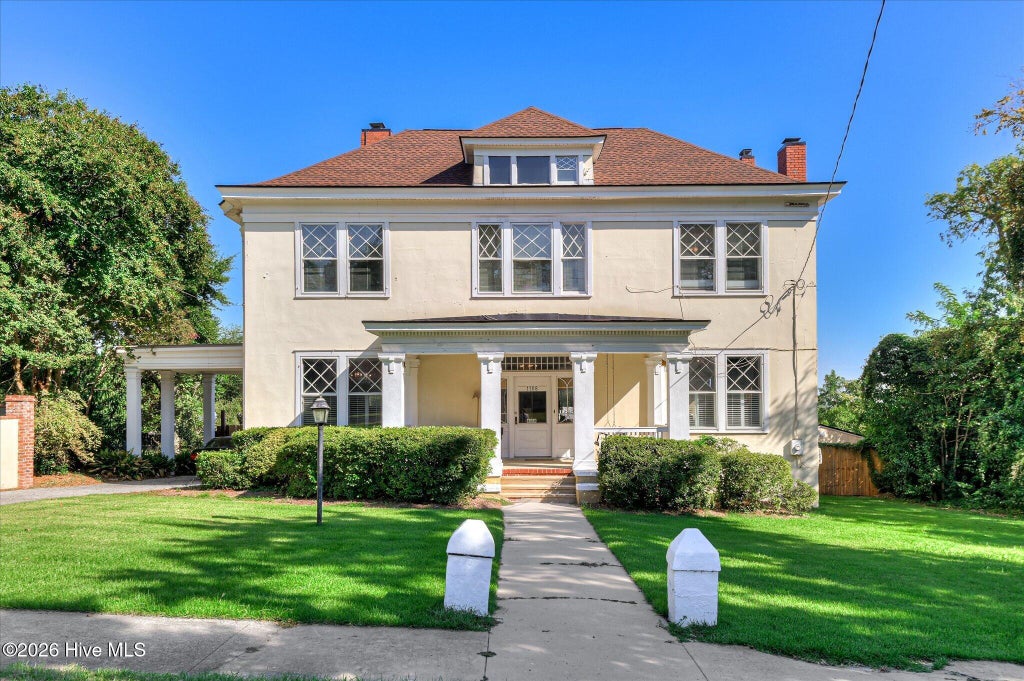
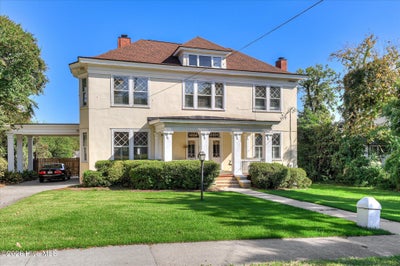
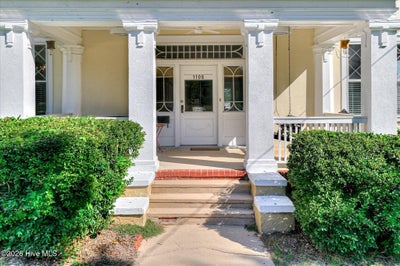
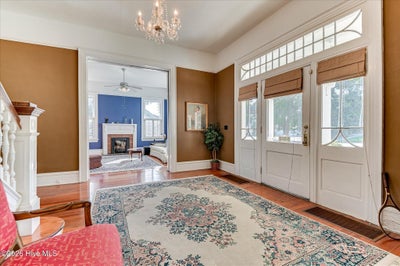
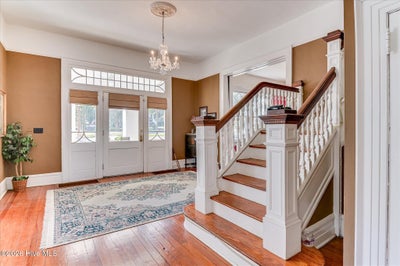
Built in 1904 and located in Historic Augusta, this stucco residence offers four bedrooms, three full baths, and the architectural character expected of an early 20th-century home. A gracious foyer welcomes you with a beautiful staircase, flanked by formal living and dining rooms. High ceilings, hardwood floors, original pocket doors, fireplaces, detailed mouldings, and generous room proportions carry the home's historic character throughout. The formal dining room connects to the kitchen through a butler's pantry, while the main level also offers a family room and a sunroom added by the current owner. Overlooking the large backyard, the sunroom provides an additional light-filled living space with views across the approximately one-third-acre lot. The backyard offers abundant parking, while a covered portico provides convenient sheltered access for unloading groceries and everyday arrivals. All four bedrooms are located upstairs, and the current owner has updated the primary bath during his ownership. With multiple living spaces, substantial outdoor space, and preserved original details, the home offers a thoughtful combination of historic architecture and modern functionality. The location is another standout, with restaurants, coffee shops, and neighborhood favorites within walking distance, including Becks, Midtown Tavern, Incendio, Buona Coffee, and more. A rare opportunity to enjoy the character of Historic Augusta with dining and everyday amenities just outside your door. Property is being sold as-is, offering the next owner the opportunity to make it their own.
Property Information
- Property type
- Residential
- Sub-type
- Single Family Residence
- Year built
- 1904
- Stories
- 2
- Living area
- 3,454 Sq Ft
- Lot size
- 0.34 acres
- Lot dimensions
- 95x150x96x150
- Zoning
- Res
- Days on market
- 13
- MLS® Listing#
- 100609327
Property Features
- Interior
- High Ceilings · Entrance Foyer
- Appliances
- Built-In Electric Oven · Dishwasher · Electric Range
- Cooling
- Central Air
- Heating
- Forced Air · Natural Gas
- Flooring
- Vinyl · Wood · Ceramic Tile
- Basement
- Crawl Space
- Parking
- Attached Carport · Parking Pad
- Laundry
- Laundry Closet
- Patio
- Deck
- Fencing
- Fenced
- Lot features
- Landscaped
- Construction
- Block · Stucco
- Roof
- Composition
- Utilities
- Cable Available · Natural Gas Connected · Sewer Connected · Water Connected
- Sewer
- Public Sewer
- Water source
- Public
Rooms
Main
- Sunroom16.0x10.0
- Breakfast Nook11.0x10.0
- Dining Room17.0x19.0
- Family Room15.0x16.0
- Kitchen9.0x10.0
- Living Room14.0x15.0
Upper
- Bedroom 215.0x14.0
- Bedroom 314.0x10.0
- Bedroom 417.0x14.0
- Master Bedroom15.0x15.0
Schools
- Elementary
- Monte Sano
- Middle
- Tubman
- High
- Richmond Academy
Financial Details
- HOA
- None
- Parcel number
- 0442146000
Directions
Walton Way or Central Avenue to Hickman Road. House is between Central Avenue and McDowell Street.
Listing Courtesy: Meybohm Real Estate - Wheeler - 7067363375
Presented by: The Stone Team
Commute Calculator
Explore commute times from 1108 Hickman Road, Augusta, GA 30904.