97 Avery StreetBedell, NB E7M 0G1
Description
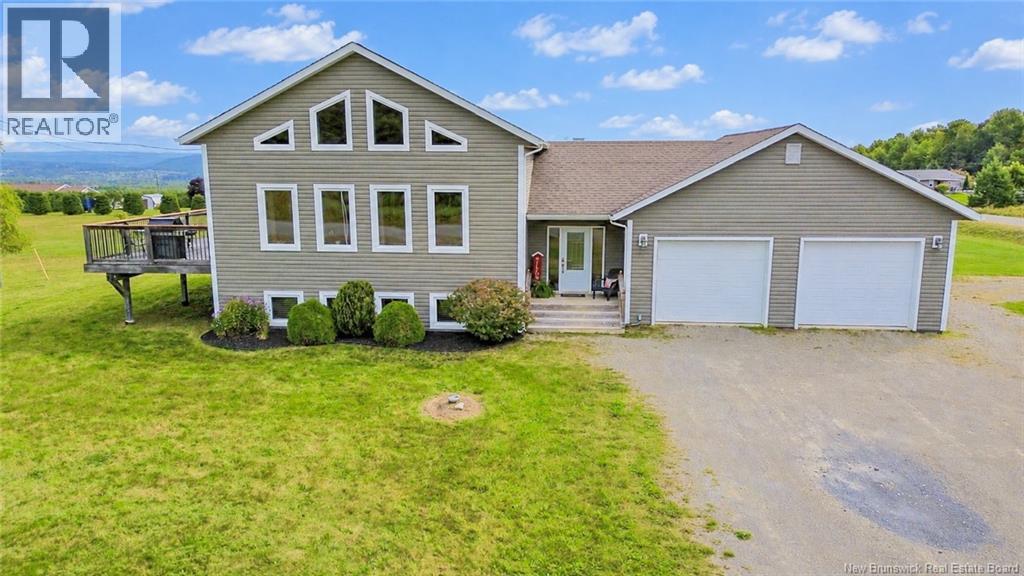
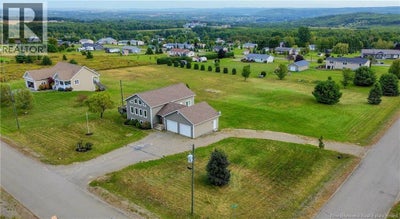
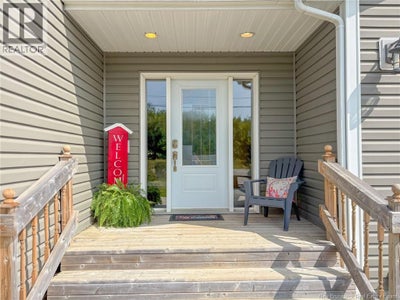
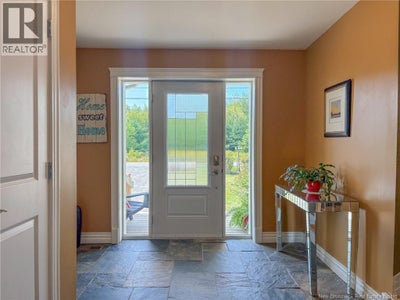
Welcome to 97 Avery Street, located in one of the area's most highly desirable and sought-after subdivisions. This stunning 5-bedroom (1 non conforming) home immediately impresses with its fantastic curb appeal, a spacious attached garage, and a fabulous view that you can enjoy day in and day out, all sitting on approx 1.5 acres. As you step inside either from the front yard or garage, you are greeted by a spacious and welcoming entryway that features a convenient, built-in laundry area to keep your home organized. The main level which is the heart of the home opens up into a gorgeous, large open-concept kitchen, dining, and living space, making it perfect for both daily family life and seamless entertaining, leading to a deck overlooking the river valley. Down the hall, the peaceful primary suite serves as a private retreat, a full bath and 2 additional bedrooms (one non conforming) complete this level. The lower level of the home expands your living options significantly with a large family room, ideal for recreation, a home theater, or a playroom, alongside the remaining well-appointed bedrooms, full bathroom & utility space. This home is built with ICF (Insulated Concete Form) Construction ensuring efficiency, quality and an excellent sound barrier. It is complete with a ducted heat pump system for highly efficient year-round comfort, this property truly has it all. (id:31684)
Property Information
- Property type
- Residential
- Sub-type
- Single Family Residence
- Structure type
- House
- Living area
- 2,867 Sq Ft
- Lot dimensions
- 6000
- Ownership
- Freehold
- Listing #
- NB147554
Property Features
- Exterior
- Balcony
- Cooling
- Heat Pump
- Heating
- Baseboard · Heat Pump · Electric
- Flooring
- Ceramic Tile · Stone · Laminate · Wood
- Basement
- Full
- Parking
- Garage · Attached
- Lot features
- Corner Lot · Level
- Construction
- Vinyl Siding
- Water source
- Well
Rooms
Basement
- 3pc Bathroom8'0'' x 11'1''
- Bedroom11'1'' x 15'7''
- Bedroom10'11'' x 16'1''
- Family Room21'6'' x 26'3''
Main level
- 3pc Ensuite bath5'1'' x 10'10''
- 3pc Bathroom7'3'' x 8'8''
- Kitchen/Dining room12'0'' x 21'6''
- Mud room6'11'' x 9'6''
- Foyer9'7'' x 12'0''
- Bedroom9'4'' x 10'11''
- Bedroom12'9'' x 12'9''
- Bedroom9'11'' x 10'10''
- Living Room14'6'' x 21'6''
Financial Details
- Annual taxes
- $4,432
- Parcel number
- 10267003
Directions
From Rte 555 take Bull Rd, take Hal St to Garfield to Avery St.

Listing Courtesy: EXIT Realty Platinum
Data Terms of Use
This website is operated by EXIT Realty, a brokerage who is a member of The Canadian Real Estate Association (CREA). The content on this website is owned or controlled by CREA. By accessing this website, the user agrees to be bound by these terms of use as amended from time to time, and agrees that these terms of use constitute a binding contract between the user, EXIT Realty, and CREA.
Copyright
The content on this website is protected by copyright and other laws, and is intended solely for the private, non-commercial use by individuals. Any other reproduction, distribution or use of the content, in whole or in part, is specifically prohibited. Prohibited uses include commercial use, “screen scraping”, “database scraping”, and any other activity intended to collect, store, reorganize or manipulate the content of this website.
Trademarks
REALTOR®, REALTORS®, and the REALTOR® logo are certification marks that are owned by REALTOR® Canada Inc. and licensed exclusively to The Canadian Real Estate Association (CREA). These certification marks identify real estate professionals who are members of CREA and who must abide by CREA’s By-Laws, Rules, and the REALTOR® Code. The MLS® trademark and the MLS® logo are owned by CREA and identify the professional real estate services provided by members of CREA.
Liability and Warranty Disclaimer
The information contained on this website is based in whole or in part on information that is provided by members of CREA, who are responsible for its accuracy. CREA reproduces and distributes this information as a service for its members, and assumes no responsibility for its completeness or accuracy.
Amendments
EXIT Realty may at any time amend these Terms of Use by updating this posting. All users of this site are bound by these amendments should they wish to continue accessing the website, and should therefore periodically visit this page to review any and all such amendments.
Commute Calculator
Explore commute times from 97 Avery Street, Bedell, NB E7M 0G1.