

506 E Evergreen StSan Antonio, TX 78212
TOBIN HILL · Bexar County
Description
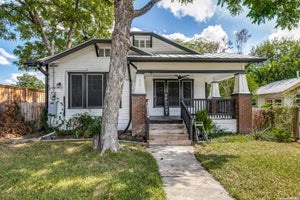
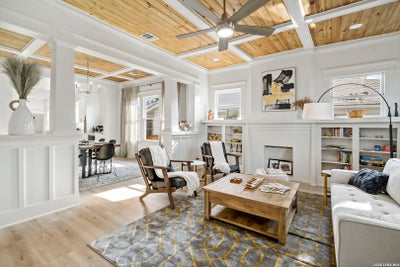
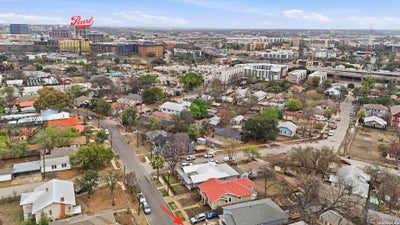
In the heart of Tobin Hill Historic District, a short walk to the Pearl and near St. Mary's Strip and downtown San Antonio, this 1926 Craftsman-style bungalow blends distinctive architectural details with enhanced finishes and a spacious, flexible floor plan. Offering three bedrooms, two-and-a-half baths, and 2,040 square feet of single-story living, 506 E Evergreen welcomes you with a broad front gable and covered front porch. Inside, coffered ceilings with natural wood insets, substantial millwork, paneled columns, and built-in cabinetry bring warmth and character to the living and dining spaces. Two living areas provide room to gather or create a separate workspace, while the updated kitchen features soft-close drawers and doors. Luxury vinyl plank flooring and a generous indoor utility room add everyday practicality. The primary suite includes a walk-in closet and an ensuite bath with dual vanities, a freestanding soaking tub, and a separate shower. A substantial renovation spanning 2022-2023 included an addition and updates to the roof, electrical, plumbing, and HVAC systems. The current owners also installed an additional HVAC system. Enjoy dining, shopping, and the farmers market at the Pearl, entertainment along St. Mary's, and downtown's River Walk and cultural destinations. Historic character, thoughtful updates, and room to spread out in an established San Antonio neighborhood.
Property Information
- Property type
- Residential
- Sub-type
- Single Family Residence
- Style
- One Story
- Year built
- 1926
- Stories
- 1
- Living area
- 2,040 Sq Ft
- Lot size
- 0.16 acres
- Days on market
- 1
- MLS® Listing#
- 2022008
Property Features
- Interior
- High Ceilings · Open Floorplan
- Appliances
- Cooktop · Dishwasher · Microwave · Oven · Range · Disposal
- Cooling
- Ceiling Fan(s) · Central Air
- Heating
- Central · Natural Gas
- Flooring
- Laminate
- Laundry
- Main Level
- Fencing
- Privacy
- Lot features
- Level
- Construction
- Wood Siding
- Roof
- Composition
- Windows
- Window Coverings
Rooms
Main
- Bedroom 214x12
- Bedroom 312x14
- Dining Room12x14
- Family Room18x13
- Kitchen15x12
- Living Room17x14
- Master Bathroom12x12
- Master Bedroom14x14
- Utility Room14x10
Schools
- Elementary
- Hawthorne
- Middle
- Mark Twain
- High
- Edison
- District
- San Antonio I.S.D.
Financial Details
- HOA
- None
- Annual taxes
- $13,911Tax year 2025
- Parcel number
- 003980180030
Directions
From I-35 S, take the McCullough Ave/Brooklyn Ave exit. Merge onto Brooklyn Ave, turn right onto McCullough Ave, then turn left onto E Evergreen St. Property will be on the right at 506 E Evergreen St

Listing Courtesy: eXp Realty - (210) 541-2530 seb@formicagrouprealestate.com
Presented by: Sebastiano Formica
Commute Calculator
Explore commute times from 506 E EVERGREEN ST, San Antonio, TX 78212.