111 Gibson BendWeatherford, TX 76087
Santana Ridge · Parker County
Description
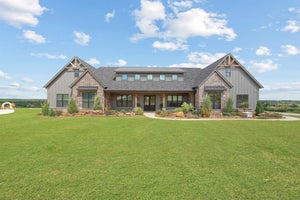
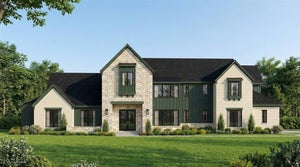
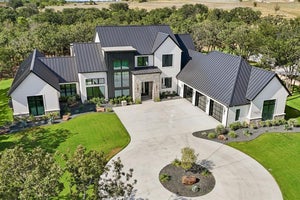
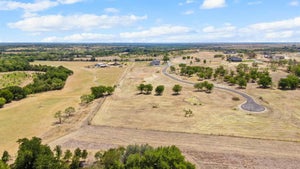
Discover an exceptional blend of luxury, privacy, and country living at 111 Gibson Bend, a stunning new construction estate by Byron G Custom Homes in the gated community of Santana Ridge Estates. Situated on 2 beautifully landscaped acres in Brock ISD, this 4,067-square-foot residence offers refined craftsmanship, thoughtful design, and room to embrace the equestrian lifestyle you've always envisioned, with horses and shops permitted. A striking first impression begins with tiered stone retaining walls, integrated lighting, extensive landscaping, and a sophisticated combination of natural stone, brick, and architectural metal board-and-batten siding. Inside, soaring vaulted ceilings, exposed beams, white oak hardwood floors, and custom millwork create an inviting atmosphere of understated elegance. The chef's kitchen features White Cristallo quartzite countertops, premium Monogram appliances, twin built-in refrigerators, and custom cabinetry. A secondary kitchen and butler's pantry offer additional space for entertaining, complete with illuminated floating shelves. The primary suite is a luxurious private retreat featuring a spa-inspired bathroom with an oversized glass shower, freestanding soaking tub, and illuminated cabinetry. The expansive custom closet features a glass-topped jewelry display island, secondary laundry area, and hidden secured room. Designed for indoor-outdoor living, the spacious covered patio features an outdoor kitchen and fireplace, ideal for entertaining or enjoying peaceful Texas evenings. Additional highlights include an engineered foundation, spray foam insulation extending into the garage, a tankless propane water heater, private water well with reverse osmosis, and fiber-optic internet. Complete with 4 bedrooms, 3.5 bathrooms, a dedicated study, and a 3-car garage, this remarkable home offers an extraordinary combination of elegance, comfort, and versatility, just minutes from I-20. Come elevate your Texas lifestyle.
Property Information
- Property type
- Residential
- Sub-type
- Single Family Residence
- Style
- Contemporary/Modern
- Year built
- 2026
- Living area
- 4,067 Sq Ft
- Lot size
- 2.00 acres
- Garage spaces
- 3
- Days on market
- 15
- MLS® Listing#
- 21422695
Property Features
- Interior
- Built-in Features · Chandelier · Double Vanity · Eat-in Kitchen · Kitchen Island · Natural Woodwork · Pantry · Vaulted Ceiling(s) · Walk-In Closet(s) · High Speed Internet · Wired for Sound
- Exterior
- Gas Grill · Rain Gutters · Lighting · Outdoor Kitchen · Private Entrance
- Appliances
- Refrigerator · Built-In Refrigerator · Dishwasher · Disposal · Electric Oven · Gas Range · Ice Maker · Microwave · Double Oven · Tankless Water Heater · Vented Exhaust Fan · Warming Drawer · Wine Cooler
- Cooling
- Ceiling Fan(s) · Central Air · Electric
- Heating
- Exhaust Fan · Fireplace Insert · Central · Electric · Fireplace(s)
- Flooring
- Carpet · Hardwood · Tile
- Fireplace
- Decorative · Great Room · Insert · Outside · Propane · Gas Log
- Parking
- Additional Parking · Concrete · Driveway · Garage · Garage Door Opener · Garage Faces Side · Inside Entrance · Lighted · Oversized · Attached
- Laundry
- Electric Dryer Hookup · Washer Hookup
- Patio
- Covered · Front Porch · Patio · Other
- Lot features
- Few Trees · Landscaped · Subdivided
- Construction
- Wood Siding · Brick · Metal Siding · Stone
- Foundation
- Pillar/Post/Pier · Slab
- Roof
- Composition
- Security
- Carbon Monoxide Detector(s) · Gated Community · Smoke Detector(s)
- Community
- Gated
- Utilities
- Electricity Connected · Propane · Underground Utilities
- Sewer
- Septic Tank
- Water source
- Well
Rooms
First
- Bath-Full0 x 0
- Bath-Half0 x 0
- Mud Room0 x 0
- Guest Suite12 x 14
- Bedroom12 x 13
- Bedroom14 x 19
- Dining Room12 x 21
- Kitchen13 x 21
- Kitchen9 x 14
- Living Room20 x 21
- Master Bathroom0 x 0
- Master Bedroom15 x 20
- Office11 x 13
- Utility Room10 x 9
Schools
- Elementary
- Brock
- Middle
- Brock
- High
- Brock
- District
- Brock ISD
Financial Details
- HOA
- $500 / AnnuallyAssociation: Santana Ridge Estates
- Parcel number
- R000119117
Directions
From 20, Head S on Old Dennis Rd. Turn right on Gibson Bend into Santana Ridge. The home will be on your left in .2 miles.

Listing Courtesy: League Real Estate - 817-523-9113
Presented by: Brittany Poe
Last Updated: 2026-10-29T00:00:00.000Z
Commute Calculator
Explore commute times from 111 Gibson Bend, Weatherford, TX 76087.