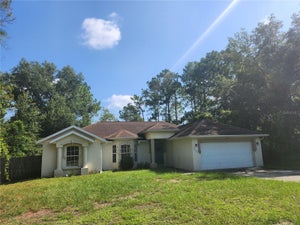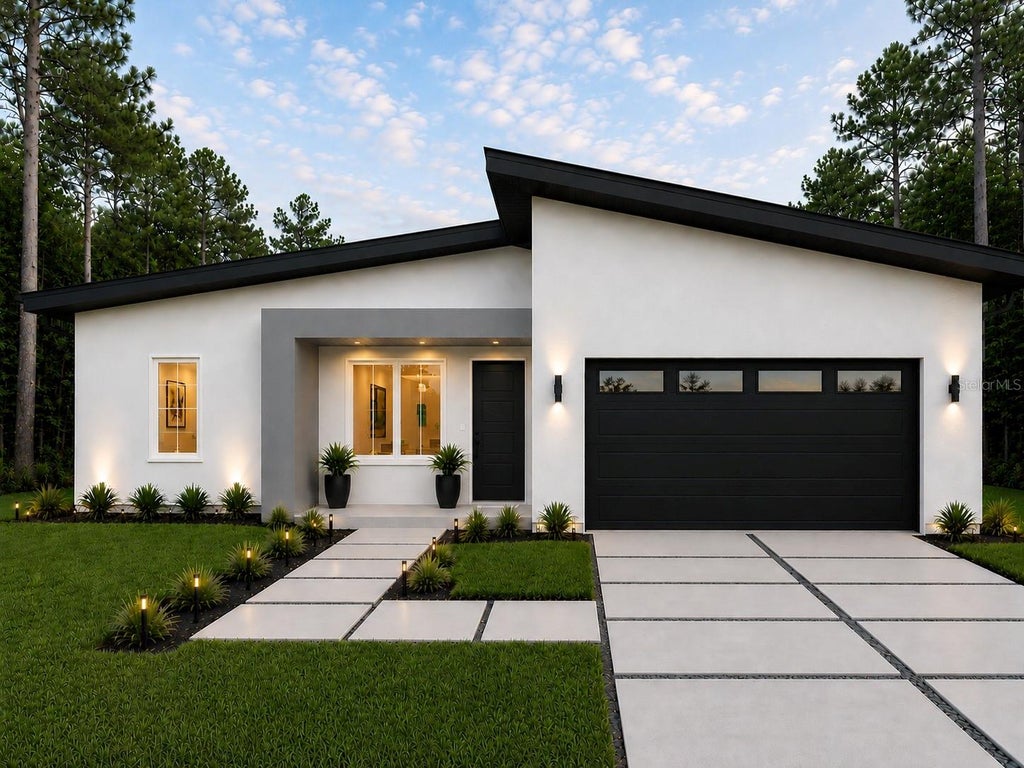
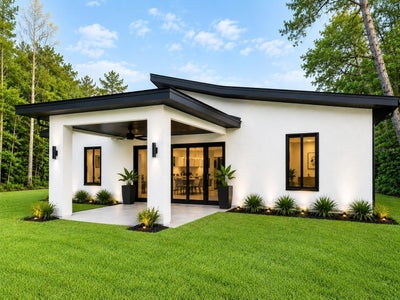
8182 SW 128th PlaceOcala, FL 34473
MARION OAKS UN TWELVE · Marion County
Description
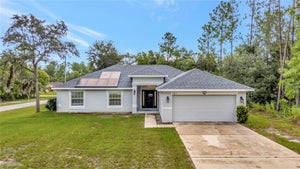
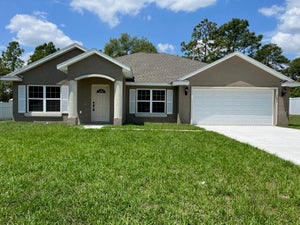
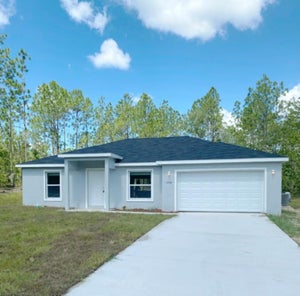
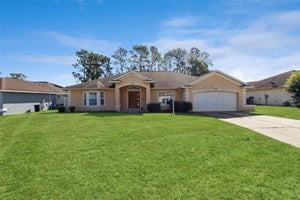
Under Construction. Introducing the Fusion 4 Model by Bakan Homes, a thoughtfully designed new construction home that blends contemporary style with comfortable, functional living. Scheduled for completion by December 26th, 2026, this spacious home offers 1,626 sq. ft. of living area and 2,210 sq. ft. of total area, featuring 4 bedrooms, 2 bathrooms, a 2-car garage, and a 12' x 12' covered terrace. The interior features 8' ceilings in the bedrooms and vaulted ceilings throughout the main living areas, creating an open and welcoming atmosphere. At the heart of the home is a beautifully designed L-shaped kitchen featuring soft-close cabinetry, elegant quartz countertops, stainless steel appliances including a dishwasher, a kitchen pantry, and a spacious center island accented by seeded LED pendant lighting. Durable, water-resistant luxury vinyl plank flooring extends throughout the home, providing a stylish finish that's also easy to maintain. The well-planned layout offers ample space for everyday living, while the covered terrace creates the perfect extension of the home for outdoor dining, entertaining, or simply relaxing. With four bedrooms, generous living spaces, modern finishes, and thoughtful details throughout, Fusion 4 provides the ideal combination of style, functionality, and value for today's homeowner. Your investment is protected by a limited Builder Warranty that expires one year after issuance of the Certificate of Occupancy. Colors, finishes, and appliances may vary from home to home. Estimated completion dates are subject to change and may be delayed due to unforeseen circumstances.
Property Information
- Property type
- Residential
- Sub-type
- Single Family Residence
- Style
- Mid-Century Modern
- Year built
- 2026
- Living area
- 1,626 Sq Ft
- Lot size
- 0.28 acres
- Lot dimensions
- 98x125
- Garage spaces
- 2
- Ownership
- Fee Simple
- Zoning
- R1
- Days on market
- 118
- MLS® Listing#
- OM728957
Property Features
- Interior
- High Ceilings · Vaulted Ceiling(s) · Walk-In Closet(s)
- Appliances
- Dishwasher · Microwave · Range · Refrigerator
- Cooling
- Central Air
- Heating
- Electric
- Flooring
- Vinyl
- Parking
- Driveway · Attached
- Laundry
- Electric Dryer Hookup · Laundry Room · Washer Hookup
- Patio
- Covered · Patio
- Construction
- Block · Concrete · Stucco
- Foundation
- Slab
- Roof
- Shingle
- Utilities
- Electricity Connected · Water Connected
- Sewer
- Septic Tank
- Water source
- Private · Well
Rooms
First
- Bathroom 2
- Bathroom 4
- Bedroom 2
- Bedroom 3
- Dining Room
- Kitchen
- Living Room
- Master Bathroom
- Master Bedroom
Financial Details
- HOA
- None
- Annual taxes
- $511Tax year 2026
- Parcel number
- 8012-1474-02
Directions
Starting from I-75 (Take exit 341 from I-75 N) drive west onto SW Hwy 484 in Marion County. Turn left onto SW 128 Loop. Turn left onto SW 128th Pl. Destination will be on the right.
Listing Courtesy: REAL ESTATE TEAMMATES LLC - 305-773-8564
Last Updated: 2026-07-21T00:00:00.000Z
Commute Calculator
Explore commute times from 8182 SW 128TH PLACE, OCALA, FL 34473.