18032 Alicia AvenueDumfries, VA 22026
CASCADE LANDING · PRINCE WILLIAM County
Description
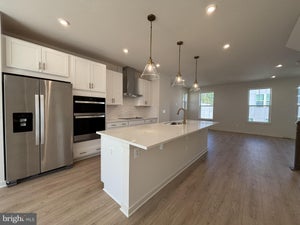
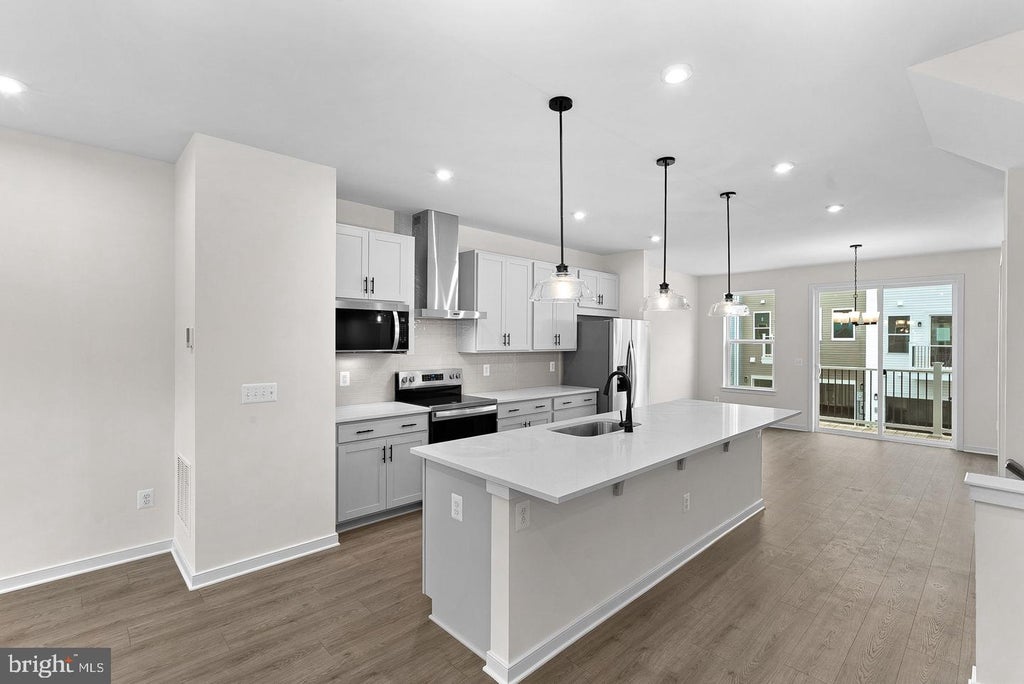
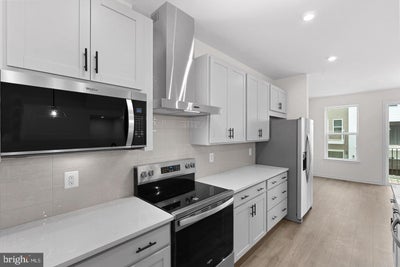
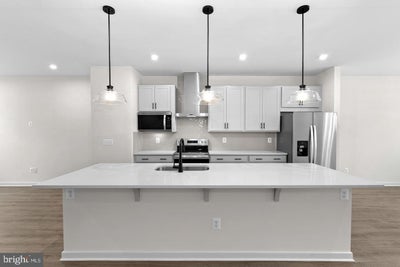
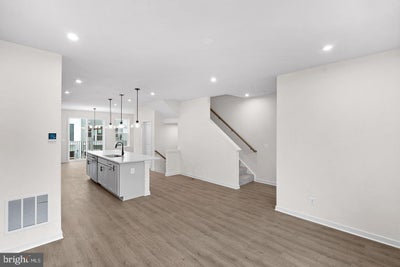
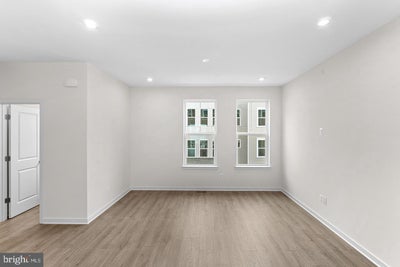
*NEW CONSTRUCTION* Special All-In Price, for Immediate Move-In! Enjoy up to $30,000 towards closing through preferred lender!*. Step into the Potomac, a superior 3-level townhome with a 2-car garage in the sought-after Cascade Landing community in Dumfries, VA. This thoughtfully designed home offers 4 bedrooms and 3.5 baths, all with 9 ft. ceilings for an open, airy feel. The gourmet kitchen is a showpiece, featuring upgraded gray cabinets, quartz countertops, ceramic tile backsplash, range hood, and stainless- steel Whirlpool appliances. Designer laminate flooring flows throughout the main level, including the kitchen, walk-in pantry, dining room and great room. A deck is off the main level to extend gatherings and relaxation. The luxurious primary suite includes a generous walk-in closet and a spa-inspired bathroom with raised double vanities, quartz countertops, and a shower with designer ceramic tile. A deck is off the main level to extend gatherings and relaxation. Plus, the garage includes an EV charger-compatible outlet, making this home future-ready. Enjoy low-maintenance living with affordable HOA dues (no hidden developer fees) so you can put your savings toward what matters most. Cascade Landing offers a welcoming neighborhood with a playground, easy walkability, and quick access to premier parks and trails. Located just 2 miles from Marine Corps Base Quantico (North Gate) and 2.5 miles from I-95, commuting is effortless. Commuters into DC and the surrounding areas will enjoy proximity to the Quantico Virginia Railway Express (VRE) Station (4.8 miles) and the Dumfries Commuter Lot with park and ride access (2.1 miles). Plus, you’re close to Fortuna Center Plaza, Locust Shade Park, and dining favorites and entertainment. Beazer Homes at Cascade Landing are designed to live better day to day, with energy-efficient construction that lowers monthly utility costs, thoughtful design options that make personalization simple, and Mortgage Choice, where our top lenders help you compare options and save money on your home loan. This high-performance home is built to lower your total cost of homeownership through reduced utility bills, durable materials, and high-quality construction that minimizes long-term maintenance costs. Beazer Homes is proud to be America’s #1 Energy-Efficient homebuilder. Our FY25 average gross HERS score of 32 (38 excluding solar) was the lowest of the publicly reported scores among the top 30 U.S. homebuilders by volume identified by Builder Magazine’s Top 100 List (based on 2025 total closings). Get protection against rising energy costs without changing how you live. Every Beazer home is pre-wired for solar, making it easier and more affordable to add a renewable system when you are ready. Model Home Hours: Mon–Sun, 11 AM–6 PM. Use 17910 Alicia Avenue, Dumfries, VA 22026 for GPS directions. Please go to the model home listed here first. Photos of actual home.
Property Information
- Property type
- Residential
- Sub-type
- Townhouse
- Structure type
- Townhouse
- Year built
- 2026
- Living area
- 1,984 Sq Ft
- Lot size
- 0.04 acres
- Lot dimensions
- 0.00 x 0.00
- Garage spaces
- 2
- Parking spaces
- 4
- Zoning
- R4
- Days on market
- 27
- MLS® Listing#
- VAPW2131454
Property Features
- Interior
- Eat-in Kitchen · Kitchen Island · Pantry · Recessed Lighting · Walk-In Closet(s) · High Ceilings · Open Floorplan · Soaking Tub
- Appliances
- Electric Range · Electric Oven · Cooktop · Electric Water Heater · Dishwasher · Disposal · Ice Maker · Range Hood · Refrigerator · Washer · Dryer · ENERGY STAR Qualified Appliances
- Cooling
- Central Air · ENERGY STAR Qualified Equipment · Electric
- Heating
- Electric · Forced Air
- Flooring
- Laminate · Carpet · Ceramic Tile
- Basement
- Full
- Pool
- None
- Parking
- Garage · Driveway · Attached
- Laundry
- Upper Level
- Patio
- Deck
- Construction
- Brick Veneer · Batts Insulation · Blown-In Insulation · Concrete · Fiber Cement · Low VOC Insulation
- Foundation
- Other
- Windows
- Double Pane Windows · Screens · ENERGY STAR Qualified Windows · Low Emissivity Windows
- Sewer
- Public Sewer
- Water source
- Public
Rooms
Upper 1
- Primary Bedroom
- Bedroom 2
- Bedroom 3
Lower 1
- Foyer
- Bedroom 4
Main
- Dining Room
- Great Room
- Kitchen
Schools
- High
- FOREST PARK
- District
- PRINCE WILLIAM COUNTY PUBLIC SCHOOLS
Financial Details
- HOA
- $140 / Monthly
- Annual taxes
- $636Tax year 2026
- Assessed value
- $68,000
- Parcel number
- 8188-59-2375
Directions
Model Now Open! From I-95 off Exit 152A to merge onto VA-234. Drive for 1.4 miles and turn onto Route 1. Turn right at Curtis Drive, then left in 0.4 miles to Eby Dr. At the end of Eby Dr, turn left on Alicia Ave. Park in Parking Lot Spaces. (COMMUNITY ADDRESS: 17910 Alicia Avenue Dumfries, VA 22026)
Listing Courtesy: Pearson Smith Realty, LLC - 5713861075
Commute Calculator
Explore commute times from 18032 ALICIA AVENUE, DUMFRIES, VA 22026.