
10 Indian Pond PtBarnstable, MA 02648
Barnstable County
Description
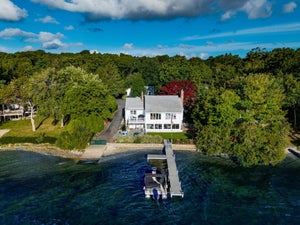
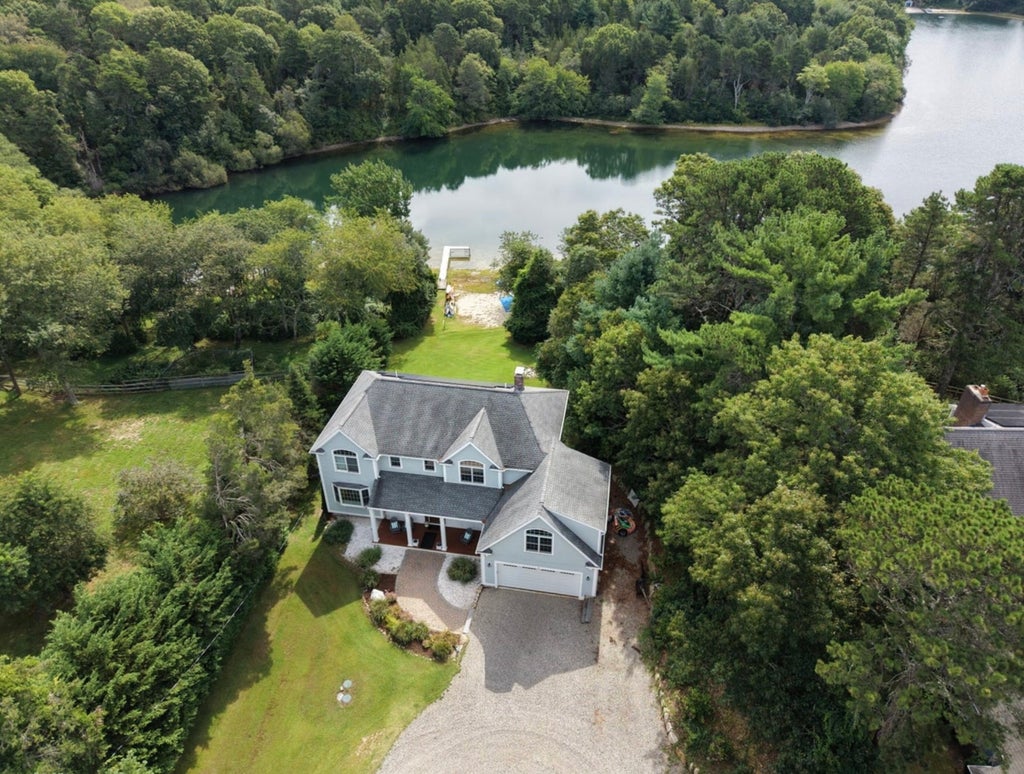
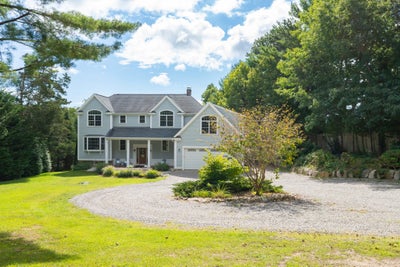
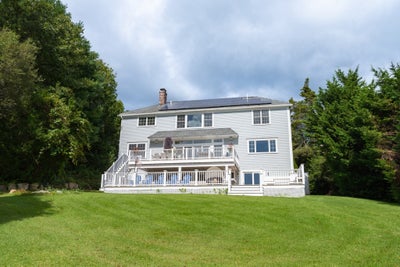
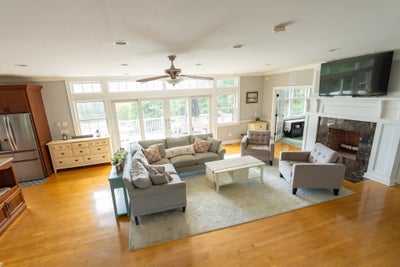
Welcome to paradise on Mystic Lake! Rebuilt in 2009, this custom home offers 4,800+ sq ft of living space on 3 levels and is a waterfront masterpiece on 1.25 acres providing luxury and serene lake views from all levels. Tucked away in a tranquil Marstons Mills setting, the property boasts its own private beach and dock, offering seamless access to boating and swimming right from your backyard. Inside, an expansive open floor plan greets you with soaring spaces, and walls of windows allowing bright, natural light to saturate the living areas. Modern amenities flow throughout, highlighting a chef's kitchen with granite countertops, hardwood floors, a built-in sound system inside and out, central AC, and fully owned solar panels that have drastically reduced electricity costs.The spectacular primary suite serves as a personal oasis, featuring massive proportions, a luxurious en suite bath, two walk-in closets, and direct, unobstructed views of the water. Outdoor living is unmatched with two huge decks overlooking the lush backyard and sparkling lake—the ultimate backdrop for entertaining. Don't miss this rare, turnkey modern retreat on Cape Cod!
Property Information
- Property type
- Residential
- Sub-type
- Single Family Residence
- Style
- Colonial
- Year built
- 1981
- Living area
- 3,648 Sq Ft
- Lot size
- 1.25 acres
- Garage spaces
- 2
- Parking spaces
- 8
- Zoning
- RF
- Days on market
- 44
- MLS® Listing#
- 73581043
Property Features
- Interior
- Ceiling Fan(s) · Central Vacuum · Wired for Sound · Walk-In Closet(s) · Open Floorplan · Crown Molding
- Exterior
- Storage · Outdoor Shower · Outdoor Grill · Gas Grill
- Appliances
- Gas Water Heater · Electric Water Heater · Water Heater · Range · Oven · Dishwasher · Microwave · Refrigerator · Washer · Dryer
- Cooling
- Central Air · Heat Pump · Ductless · Ceiling Fan(s)
- Heating
- Natural Gas · Heat Pump · Forced Air · Ductless
- Flooring
- Wood
- Fireplace
- Family Room · Living Room
- Basement
- Full · Finished · Walk-Out Access · Interior Entry
- Parking
- Attached · Garage Door Opener · Off Street · Garage
- Laundry
- Gas Dryer Hookup · Electric Dryer Hookup · Washer Hookup
- Patio
- Porch · Deck
- Lot features
- Gentle Sloping · Waterfront
- Foundation
- Concrete Perimeter
- Roof
- Shingle
- Other structures
- Storage
- Community
- Stable(s) · Golf
- Sewer
- Private Sewer
- Water source
- Private
Rooms
Second
- Bedroom 2
- Bedroom 3
- Bedroom 4
- Master Bedroom
- Office
First
- Dining Room
- Kitchen
- Living Room
Basement
- Family Room
Financial Details
- HOA
- None
- Annual taxes
- $11,191Tax year 2026
- Assessed value
- $1,645,800
- Parcel number
- M:0083 B:0009 L:0000,2228324
Directions
Race Lane to Indian Pond PT.
Listing Courtesy: Premier Commercial - 5088155701
Presented by: Nikolas Atsalis
Commute Calculator
Explore commute times from 10 Indian Pond Pt, Barnstable, MA 02648.