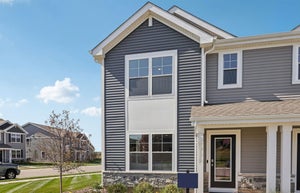
786 Concord Circle ABurlington, WI 53105
Racine County
Description
Discover this stunning brand-new construction ranch townhome in D.R. Horton's exciting new Schaefer Farm community in Burlington, WI! This desirable end-unit Taylor ranch townhome is designed for easy, stylish living and will be ready for a Fall move-in. Best of all, the homesite backs to a gorgeous conservancy, offering a beautiful natural backdrop and added privacy. The homesite also includes a fully sodded yard, professional landscaping, and a covered wooden deck - perfect for relaxing outdoors. Inside, the Taylor offers 3 bedrooms, 2 baths, a 2-car garage, and a partial walk-out basement that is ideal for storage or future additional living space. From the welcoming foyer, you'll find the secondary bedrooms, full bathroom, and linen closet before continuing into the bright, open-concept great room, kitchen, and dining area. The kitchen is sure to impress with a large island with overhang for stools, designer cabinetry with crown molding and soft-close drawers, a pantry, modern stainless-steel appliances, quartz countertops, and easy-to-maintain luxury vinyl plank flooring. Retreat to your spacious primary suite featuring an ensuite bathroom with a raised-height dual-sink quartz vanity and walk-in shower with clear glass shower doors. Plus, all D.R. Horton homes include a builder warranty and America's Smart Home Technology, featuring a smart video doorbell, smart Honeywell thermostat, and smart door lock. Exterior photo of similar home. Interior photos of model home. Actual home and inclusions may vary.
Property Information
- Property type
- Residential
- Sub-type
- Condominium
- Year built
- 2026
- Stories
- 1
- Living area
- 1,505 Sq Ft
- Lot dimensions
- Common
- Garage spaces
- 2
- Parking spaces
- 2
- Ownership
- Condo
- Days on market
- 30
- MLS® Listing#
- 12762180
Property Features
- Interior
- Walk-In Closet(s) · Open Floorplan
- Appliances
- Range · Microwave · Dishwasher · Disposal · Stainless Steel Appliance(s)
- Cooling
- Central Air
- Heating
- Natural Gas · Forced Air
- Basement
- Unfinished · Concrete · Partial · Walk-Out Access
- Parking
- Asphalt · Garage · Attached
- Laundry
- Main Level · Gas Dryer Hookup
- Patio
- Patio
- Lot features
- Landscaped
- Construction
- Vinyl Siding · Stone
- Foundation
- Concrete Perimeter
- Roof
- Asphalt
- Sewer
- Public Sewer
- Water source
- Public
Rooms
Main
- Bedroom 211X10
- Bedroom 311X11
- Dining Room15X12
- Kitchen14X12
- Laundry8X6
- Living Room13X15
- Master Bedroom13X15
Financial Details
- HOA
- $239 / Monthly
- Parcel number
- 2066021909006315
Directions
From WI 11 - go south on WI 83 (Pine St) 1/2 mile to community - west side of road- Follow Heartland Dr to Revere St - model on corner at 589 Revere

Listing Courtesy: Anita Olsen - 8478095239
Last Updated: 2026-09-17T00:00:00.000Z
Commute Calculator
Explore commute times from 786 Concord Circle A, Burlington, WI 53105.