8395 Saddlebrook Drive NECalgary, AB T3J 0P9
Saddle Ridge
Description
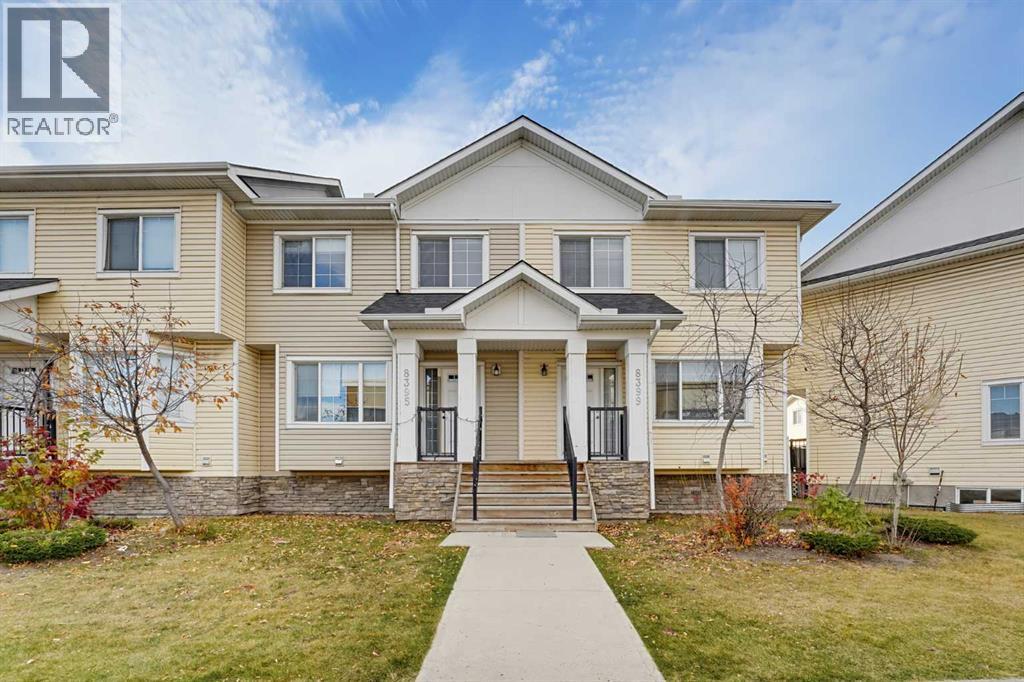
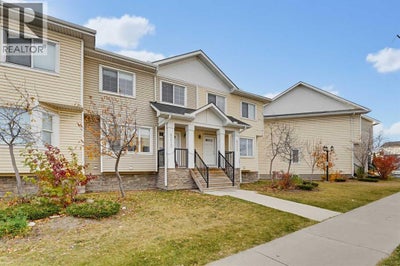
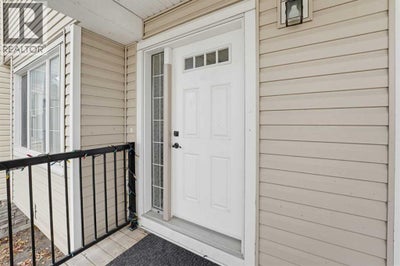
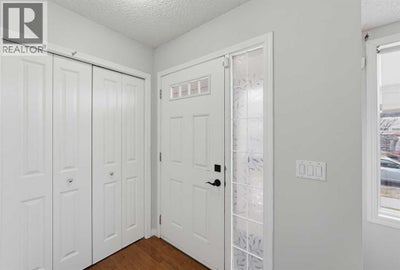
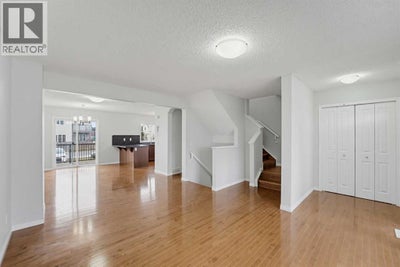
Nestled within Calgary’s vibrant Saddle Ridge community, this charming two-story townhouse offers an exceptional opportunity to embrace city living with undeniable tranquility. Boasting 1314.77 square feet of thoughtfully designed space, this residence welcomes you with hardwood and vinyl plank flooring throughout, complemented by convenient closet organizers for effortless storage. Three bedrooms, including a luxurious ensuite bath. amenities provide ample room for relaxation and rejuvenation, while two additional full bedrooms cater to your needs. Beyond its comfortable interior, discover a delightful deck—perfect for enjoying outdoor moments—and proximity to nearby parks, playgrounds, schools, shopping, and sidewalks, fostering a sense of community and convenience. With its low condo fee and low list price, this townhouse presents remarkable value, especially given its close proximity to Saddletown Circle and nearby schools and parks. An unfinished basement provides boundless potential for customization, while the single parking pad ensures ease of access. (id:31684)
Property Information
- Property type
- Residential
- Sub-type
- Townhouse
- Year built
- 2012
- Stories
- 2
- Living area
- 1,315 Sq Ft
- Parking spaces
- 1
- Ownership
- Condo/Strata
- Listing #
- A2340185
Property Features
- Appliances
- Electric Range · Refrigerator · Dishwasher · Microwave · Washer/Dryer · Range Hood
- Cooling
- None
- Heating
- Forced Air · Natural Gas
- Flooring
- Hardwood
- Basement
- Unfinished · Full
- Parking
- Parking Pad
- Fencing
- None
- Lot features
- Other
- Construction
- Vinyl Siding
Rooms
Second level
- Primary Bedroom4.52 M x 5.88 M
- 4pc Bathroom1.51 M x 2.81 M
- 4pc Bathroom1.71 M x 2.40 M
- Bedroom2.91 M x 2.96 M
- Bedroom3.05 M x 2.78 M
Main level
- Foyer1.53 M x 1.69 M
- 2pc Bathroom1.50 M x 1.54 M
- Dining Room2.47 M x 2.80 M
- Kitchen2.80 M x 3.46 M
- Living Room4.77 M x 6.67 M
Financial Details
- HOA
- $266 / Monthly
- Annual taxes
- $2,544Tax year 2026
- Parcel number
- 0035571745
Open Houses
- 12:00–3:00 PMAdd to calendar
- 12:00–3:00 PMAdd to calendar

Listing Courtesy: MaxWell Gold
Data Terms of Use
This website is operated by EXIT Realty Results, a brokerage who is a member of The Canadian Real Estate Association (CREA). The content on this website is owned or controlled by CREA. By accessing this website, the user agrees to be bound by these terms of use as amended from time to time, and agrees that these terms of use constitute a binding contract between the user, EXIT Realty Results, and CREA.
Copyright
The content on this website is protected by copyright and other laws, and is intended solely for the private, non-commercial use by individuals. Any other reproduction, distribution or use of the content, in whole or in part, is specifically prohibited. Prohibited uses include commercial use, “screen scraping”, “database scraping”, and any other activity intended to collect, store, reorganize or manipulate the content of this website.
Trademarks
REALTOR®, REALTORS®, and the REALTOR® logo are certification marks that are owned by REALTOR® Canada Inc. and licensed exclusively to The Canadian Real Estate Association (CREA). These certification marks identify real estate professionals who are members of CREA and who must abide by CREA’s By-Laws, Rules, and the REALTOR® Code. The MLS® trademark and the MLS® logo are owned by CREA and identify the professional real estate services provided by members of CREA.
Liability and Warranty Disclaimer
The information contained on this website is based in whole or in part on information that is provided by members of CREA, who are responsible for its accuracy. CREA reproduces and distributes this information as a service for its members, and assumes no responsibility for its completeness or accuracy.
Amendments
EXIT Realty Results may at any time amend these Terms of Use by updating this posting. All users of this site are bound by these amendments should they wish to continue accessing the website, and should therefore periodically visit this page to review any and all such amendments.
Commute Calculator
Explore commute times from 8395 Saddlebrook Drive NE, Calgary, AB T3J 0P9.