57 Bay Pointe DriveOrmond Beach, FL 32174
PLANTATION BAY PH 1B-F UN 1 · Flagler County
Description
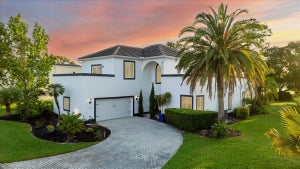
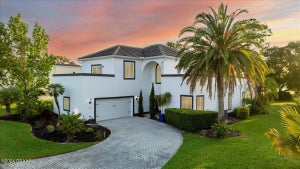
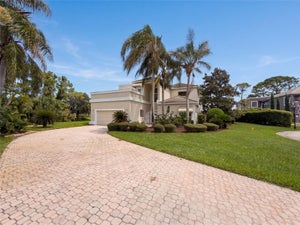
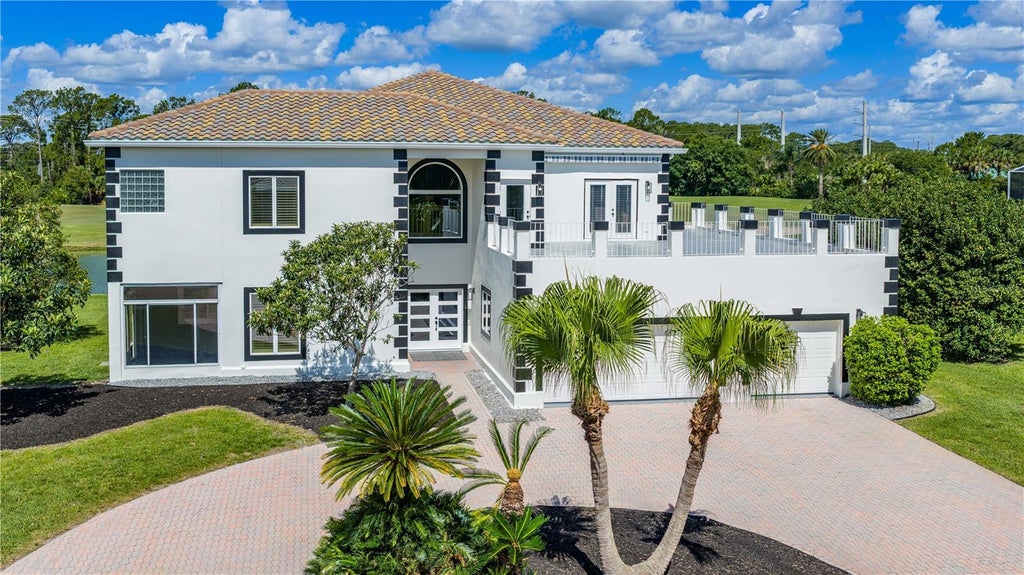
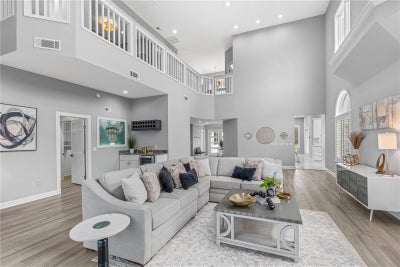
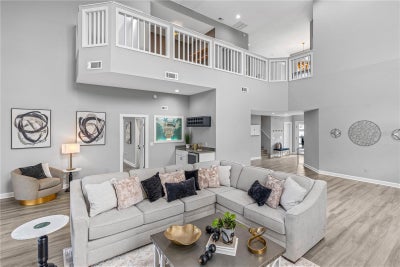
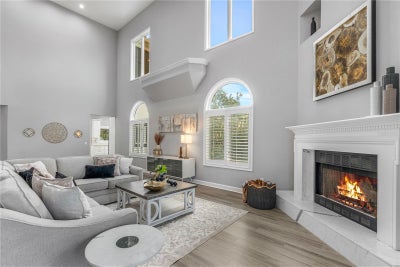
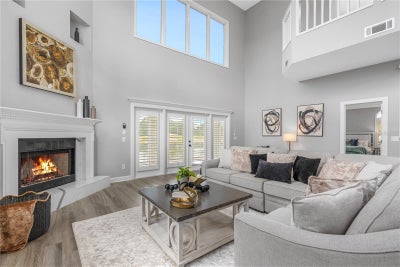
Welcome to 57 Bay Pointe, an exceptional estate offering panoramic golf course and lake views from one of the community’s most coveted locations. Extensively renovated throughout, this move-in-ready home combines luxury, functionality, and breathtaking scenery from multiple balconies and expansive living spaces. Featuring 4 spacious bedrooms, each with large closets and private en-suite baths, this home is ideal for both family living and hosting guests. Major updates include a newer tile roof, recently replaced AC systems, 2024 water heater with booster, freshly painted exterior, and Anderson windows and doors. A custom double-door entry opens to soaring ceilings, abundant natural light, and premium finishes throughout. The renovated kitchen is the heart of the home, showcasing quartz countertops, custom all-wood cabinetry with dovetail construction and soft-close features, designer tile backsplash, stainless steel appliances, and a large island perfectly positioned to enjoy the spectacular golf and water views. The family room features dramatic two-story ceilings, a wood-burning fireplace, built-in wet bar with beverage refrigerator, and French doors leading to the outdoor living spaces. Formal and casual dining areas offer ideal entertaining options with plantation shutters and updated flooring throughout. The main-level primary suite offers private lanai access, custom walk-in closet built-ins, and a beautifully renovated spa-inspired bath with dual quartz vanities, freestanding soaking tub, and oversized walk-in shower. Designed for today’s lifestyle, the home also features a dedicated office, flexible bonus room, and an upstairs loft overlooking the main living area. Upstairs, all three guest suites are oversized with en-suite baths, custom closet built-ins, and access to private or shared balconies. A renovated wraparound balcony with Shark Coating provides another stunning vantage point to enjoy the golf course and lake views. Additional features include a spacious laundry room with extensive cabinetry and utility sink, extended 3-car garage with built-in storage, irrigation system on well, and a paver circular driveway with outstanding curb appeal. Located within walking distance to the community’s amenities, including the new Founders Clubhouse, walking trails, and natural surroundings. Pool drawing available. Plantation Bay residents enjoy an optional membership lifestyle featuring 45 holes of championship golf, the $30 million Founders Clubhouse, resort-style pools, fitness and spa center, 9 pickleball courts, 10 tennis courts, dining, social events, and a secure guard-gated setting conveniently located near beaches, shopping, dining, and I-95. Buyers of this home receive a substantial discount on the club initiation fee. Ask listing agent for details. A rare opportunity to enjoy luxury living with unmatched golf and water views in one of the area’s premier communities.
Property Information
- Property type
- Residential
- Sub-type
- Single Family Residence
- Style
- Contemporary
- Year built
- 1991
- Stories
- 2
- Living area
- 4,379 Sq Ft
- Lot size
- 0.51 acres
- Garage spaces
- 3
- Ownership
- Fee Simple
- Zoning
- PUD
- Days on market
- 139
- MLS® Listing#
- FC319127
Property Features
- Interior
- Cathedral Ceiling(s) · Eat-in Kitchen · High Ceilings · Open Floorplan · Walk-In Closet(s)
- Appliances
- Bar Fridge · Dishwasher · Electric Water Heater · Microwave · Range · Refrigerator
- Cooling
- Central Air
- Heating
- Central · Electric
- Flooring
- Carpet · Tile
- Fireplace
- Family Room · Wood Burning
- Parking
- Garage Door Opener · Oversized · Attached
- Laundry
- Electric Dryer Hookup · Gas Dryer Hookup · Inside · Laundry Room
- Patio
- Covered · Deck · Enclosed · Porch · Rear Porch · Screened · Side Porch · Wrap Around
- Lot features
- Irregular Lot · On Golf Course · Private · Waterfront
- Construction
- Stucco · Frame
- Foundation
- Slab
- Roof
- Tile
- Windows
- Window Coverings · Blinds · Shutters · Window Treatments
- Security
- Gated Community
- Community
- Gated · Golf · Park · Playground · Sidewalks
- Utilities
- Cable Available · Cable Connected · Electricity Connected · Underground Utilities
- Sewer
- Public Sewer
- Water source
- Public
Rooms
First
- Florida Room11x10.5
- Den11x12
- Dining Room12x18
- Kitchen15x25
- Laundry6x12
- Living Room20x24
- Master Bedroom14.5x21
- Office8x12
Second
- Bedroom 220x15
- Bedroom 312x20
- Bedroom 418x15
- Loft10x7
Financial Details
- HOA
- $363 / QuarterlyAssociation: Plantation Bay Community Assoc-Margie Hall
- Annual taxes
- $9,112Tax year 2025
- Parcel number
- 03-13-31-5120-1B010-0570
Directions
Exit 273 W on Old Dixie, turn right into gate, right onto Bay Dr. Left onto Bay Pointe, house on the righ
Listing Courtesy: VENTURE DEVELOPMENT REALTY, INC - 386-366-0091
Last Updated: 2026-06-08T00:00:00.000Z
Commute Calculator
Explore commute times from 57 BAY POINTE DRIVE, ORMOND BEACH, FL 32174.