




264 Hollingsworth DriveBridgewater, NS B4V 3V2
Lunenburg
Description
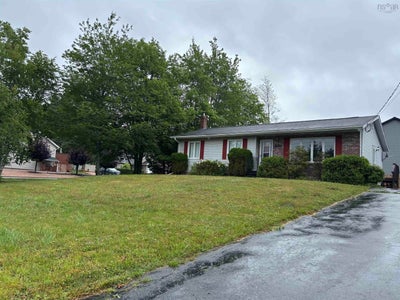
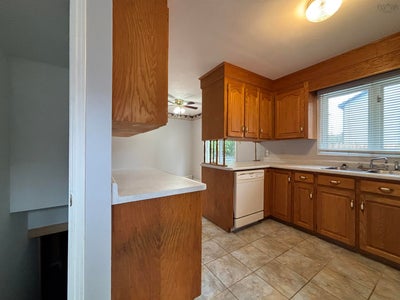
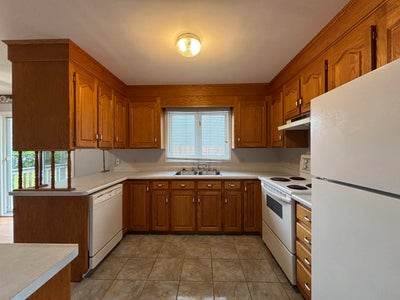
Discover the perfect blend of comfort, convenience, and location with this 3-bedroom, 3 bathroom bungalow situated on a spacious corner lot at the intersection of Hollingsworth Drive and Glen Allan Drive in Bridgewater. Offering a functional layout with generous living spaces. The large corner lot provides excellent curb appeal, ample outdoor space for gardening or entertaining, and added privacy. Conveniently located within walking distance of the local hospital, shopping, restaurants, parks, and everyday amenities, you'll enjoy the benefits of a highly desirable neighbourhood where everything you need is just minutes away. Whether you're looking for your forever home or a solid investment in one of Bridgewater's most sought-after areas, this property offers an exceptional opportunity.
Property Information
- Property type
- Residential
- Sub-type
- Single Family Residence
- Style
- Bungalow
- Year built
- 1992
- Living area
- 2,464 Sq Ft
- Lot size
- 0.29 acres
- Ownership
- Freehold
- Zoning
- Res
- Days on market
- 58
- MLS® Listing#
- 202618428
Property Features
- Interior
- High Speed Internet
- Appliances
- Electric Range · Dishwasher · Dryer · Washer · Refrigerator
- Heating
- Floor Furnace · Baseboard · Hot Water · Oil
- Flooring
- Laminate · Tile · Vinyl
- Basement
- Full
- Parking
- No Garage · Paved
- Lot features
- Landscaped
- Construction
- Vinyl Siding
- Foundation
- Concrete Perimeter
- Roof
- Asphalt
- Other structures
- Shed(s)
- Utilities
- Electricity Connected
- Sewer
- Public Sewer
- Water source
- Public
- Parcel number
- 60045523
Rooms
Main Floor
- Primary Bedroom11'3 x 13'7
- Bathroom 17'3 x 7'6
- Bathroom 24'11 x 7'10
- Bedroom 18 x 10'7
- Bedroom 210'7 x 11'3
- Dining Room9'5 x 9'10
Basement
- Den/Office11'2 x 14'1
- Bathroom 36'1 x 7'8
- Laundry8'8 x 16
- Workshop20'7 x 25'7
Directions
Corner of Hollingsworth Drive and Glenn Allan Drive.
Listing Courtesy: EXIT Realty Inter Lake
Bridgewater Market Statistics
How this home compares to 150 active listings in Bridgewater, NS
| Bridgewater median | This listing | |
|---|---|---|
| Median listing price | $452,632 | $419,900 |
| Median days on market | 61 | 58 |
| Median Sq Ft | 1,495 | 2,464 |
| Median price / Sq Ft | $226 | $170 |
Market statistics compiled from active EXIT Realty® and MLS listings in Bridgewater, NS.
Commute Calculator
Explore commute times from 264 Hollingsworth Drive, Bridgewater, NS B4V 3V2.
More homes to consider
View similar homes View nearby homes$539,000
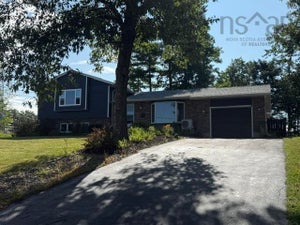
Nearby< 0.1 km5 bd, 2 ba, 2,528 Sq Ft
254 Hollingsworth DriveBridgewater, NS B4V 3V2#202620891
$449,000
Nearby0.1 km3 bd, 2 ba, 1,304 Sq Ft
376 Glen Allan Drive Unit 376Bridgewater, NS B4V 0A9#202611314



Similar Home Values
Comparable nearby listings and their asking prices.
| Address | Price | Beds | Baths | Sq Ft |
|---|---|---|---|---|
| 90 Crescent Street, Bridgewater, NS | $420,000 | 3 | 1 | 1,006 |
| 376 Glen Allan Drive, Bridgewater, NS | $449,000 | 3 | 2 | 1,304 |
| 376 Glen Allan Drive, Bridgewater, NS | $449,000 | 3 | 2 | 1,304 |
| 349 Glen Allan Drive, Bridgewater, NS | $389,000 | 3 | 2 | 1,213 |

Data Terms of Use
This website is operated by EXIT Realty, a brokerage who is a member of The Canadian Real Estate Association (CREA). The content on this website is owned or controlled by CREA. By accessing this website, the user agrees to be bound by these terms of use as amended from time to time, and agrees that these terms of use constitute a binding contract between the user, EXIT Realty, and CREA.
Copyright
The content on this website is protected by copyright and other laws, and is intended solely for the private, non-commercial use by individuals. Any other reproduction, distribution or use of the content, in whole or in part, is specifically prohibited. Prohibited uses include commercial use, “screen scraping”, “database scraping”, and any other activity intended to collect, store, reorganize or manipulate the content of this website.
Trademarks
REALTOR®, REALTORS®, and the REALTOR® logo are certification marks that are owned by REALTOR® Canada Inc. and licensed exclusively to The Canadian Real Estate Association (CREA). These certification marks identify real estate professionals who are members of CREA and who must abide by CREA’s By-Laws, Rules, and the REALTOR® Code. The MLS® trademark and the MLS® logo are owned by CREA and identify the professional real estate services provided by members of CREA.
Liability and Warranty Disclaimer
The information contained on this website is based in whole or in part on information that is provided by members of CREA, who are responsible for its accuracy. CREA reproduces and distributes this information as a service for its members, and assumes no responsibility for its completeness or accuracy.
Amendments
EXIT Realty may at any time amend these Terms of Use by updating this posting. All users of this site are bound by these amendments should they wish to continue accessing the website, and should therefore periodically visit this page to review any and all such amendments.