
141 Longleaf DriveWest End, NC 27376
Seven Lakes West · Moore County
Description
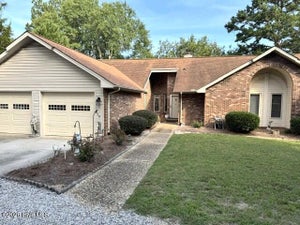
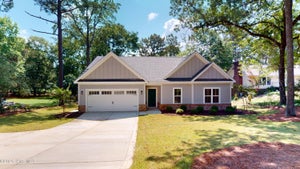
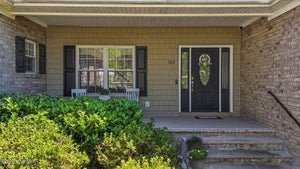
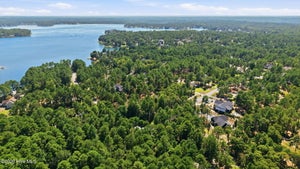
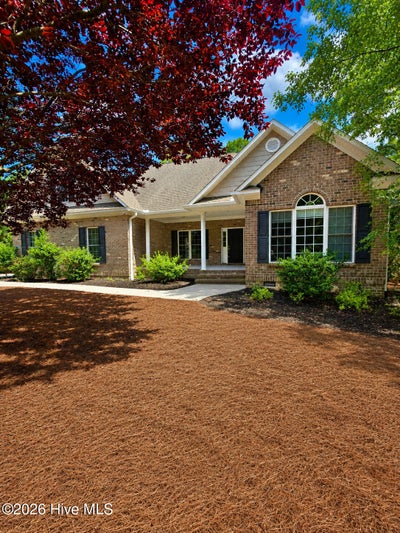
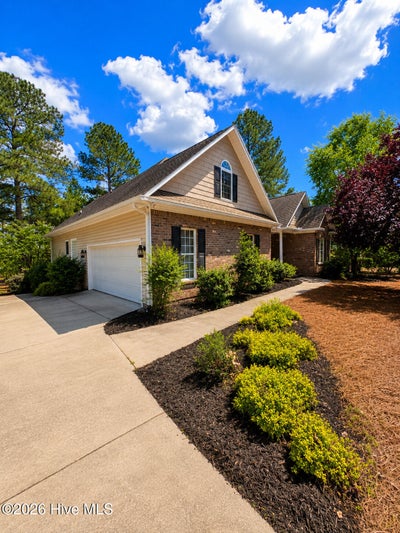
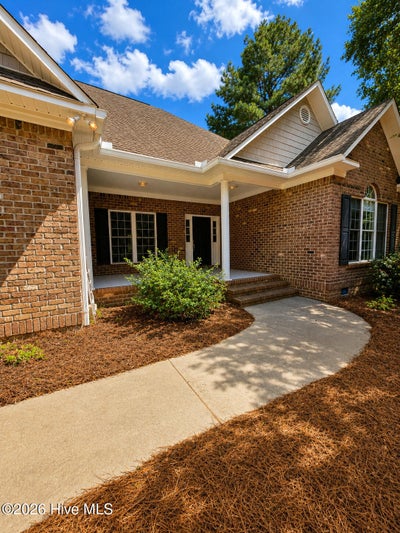
Welcome to 141 Longleaf Drive in the desirable Seven Lakes West community! This 3-bedroom, 2-bath home offers a spacious and functional layout with a split floor plan designed for privacy and comfort. Inside, you'll find a formal dining room, a well-appointed kitchen featuring granite countertops and stainless steel appliances, along with an eat-in area, and a bright, inviting living space perfect for everyday living or entertaining. A versatile bonus room provides excellent flexibility for a home office, guest space, or game room. The large primary suite offers plenty of room to unwind, featuring an oversized walk-in closet, double vanity, soaking tub, and separate walk-in shower. Additional highlights include a screened porch for relaxing, a charming rocking chair front porch, and a 2-car garage. Ideally located near the marina and community amenities, this home provides easy access to everything Seven Lakes West has to offer. Residents enjoy the 1,000-acre spring-fed Lake Auman with a beach and marina, a community pool, clubhouse, tennis courts, pickleball courts, basketball courts, playgrounds, picnic areas, and scenic walking trails. Golf enthusiasts will appreciate the nearby Beacon Ridge Country Club with its 18-hole course. Don't miss the opportunity to enjoy the lifestyle and amenities of this sought-after gated lake community!
Property Information
- Property type
- Residential
- Sub-type
- Single Family Residence
- Year built
- 2006
- Stories
- 1
- Living area
- 2,249 Sq Ft
- Lot size
- 0.46 acres
- Lot dimensions
- 100x205x100x205
- Garage spaces
- 2
- Parking spaces
- 2
- Zoning
- GC-SL
- Days on market
- 183
- MLS® Listing#
- 100563823
Property Features
- Interior
- Master Downstairs · Walk-In Closet(s) · Tray Ceiling(s) · Ceiling Fan(s) · Pantry · Built-in Features
- Appliances
- Refrigerator · Range · Disposal · Dishwasher · Microwave · Electric Water Heater
- Cooling
- Central Air · Ceiling Fan(s)
- Heating
- Electric · Heat Pump
- Flooring
- Carpet · Tile · Wood
- Basement
- Crawl Space
- Parking
- Garage Faces Side · Concrete
- Laundry
- Laundry Room
- Patio
- Covered · Screened · Front Porch · Rear Porch
- Fencing
- None
- Lot features
- Interior Lot
- Construction
- Brick · Vinyl Siding · Frame
- Roof
- Composition
- Windows
- Window Coverings
- Community
- Pool
- Utilities
- Water Available
- Sewer
- Septic Tank
- Water source
- Public
Rooms
Main
- Other25.0x7.0
- Bedroom 211.9x11.3
- Bedroom 312.0x11.8
- Bonus Room25.5x13.0
- Dining Room12.0x11.0
- Kitchen12.0x19.0
- Living Room23.3x14.7
- Master Bedroom17.0x16.0
Schools
- Elementary
- West End
- Middle
- West Pine
- High
- Pinecrest
Financial Details
- HOA
- $2,089 / AnnuallyAssociation: Seven Lakes West Landowners
- Annual taxes
- $1,563Tax year 2024
- Assessed value
- $359,290
- Parcel number
- 00027109
Directions
Enter front gate off 211. Right on Longleaf Dr, house on left.
Listing Courtesy: ChadHigby.com, LLC - 9109863509
Presented by: Chad E Higby
Documents & links
Provided by Chad E Higby
- Virtual tourVisit
Commute Calculator
Explore commute times from 141 Longleaf Drive, West End, NC 27376.