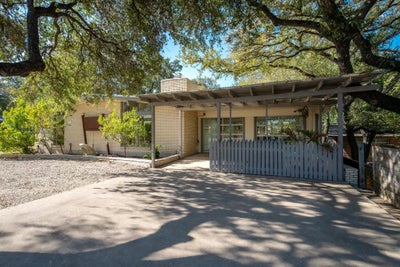

833 E 38th StAustin, TX 78705
Beau Site · Travis County
Description
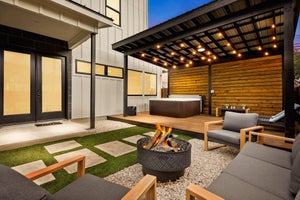
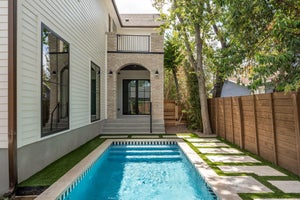
Opportunity to own a beautifully maintained mid-century modern home in the highly desirable Hancock neighborhood, zoned to the coveted Lee Elementary and ideally located directly across from Hancock Golf Course and just minutes from the best of Central Austin. The thoughtfully designed layout is perfect for entertaining and features a large theater/media room downstairs, offering an incredible space for movie nights, game days, or showcasing a personal collection. The two-car garage is heated/cooled and was previously used as a large office space. Outside, enjoy your own private retreat with a swimming pool and hot tub. The location is truly exceptional, with H-E-B and the Commodore Perry Estate both within walking distance, the University of Texas just one mile away, and convenient access to the UT bus line and downtown. St. David's Medical Center is also nearby. Walk to the beloved Hyde Park hub (Asti, Fresh Plus, Curra's, Julio's, Antonelli's Cheese Shop, Quack's Bakery). The home is zoned to Lee Elementary, and Lamar Middle School and McCallum High School, both known for their Fine Arts programs. The property has been nicely updated while retaining its distinctive mid-century mod character, and a new metal roof was installed in 2025. Previously home to an extensive collection of vintage and rare movie posters and comic books, the residence offers a unique history and personality you won't find in newer construction. There is also a reported, though unverified, connection to renowned Austin builder A.D. Stenger. With its exceptional location, flexible entertaining spaces, pool and hot tub, and unmistakable character, this Hancock home is a truly special Central Austin opportunity.
Property Information
- Property type
- Residential
- Sub-type
- Single Family Residence
- Style
- 1st Floor Entry
- Year built
- 1964
- Living area
- 3,294 Sq Ft
- Lot size
- 0.28 acres
- Lot dimensions
- 11696
- Garage spaces
- 2
- Parking spaces
- 2
- Ownership
- Fee-Simple
- Days on market
- 8
- MLS® Listing#
- 3142081
Property Features
- Interior
- Bookcases · Ceiling Fan(s) · Beamed Ceilings · Double Vanity · Eat-in Kitchen · Recessed Lighting · Storage · Track Lighting · Master Downstairs
- Exterior
- Rain Gutters · Private Yard
- Appliances
- Oven · Electric Cooktop · Dishwasher · Disposal · Microwave · Double Oven · Water Heater
- Cooling
- Ceiling Fan(s) · Central Air
- Heating
- Central · Natural Gas
- Flooring
- Carpet · Tile · Wood
- Fireplace
- Living Room · Recreation Room
- Pool
- In Ground · Outdoor Pool · Private
- Parking
- Attached · Carport · Garage Door Opener · Garage Faces Front · Outside
- Laundry
- Laundry Room
- Patio
- Deck · Patio · Porch
- Fencing
- Chain Link · Partial · Wood
- Lot features
- Sloped Down · Many Trees
- Construction
- Brick Veneer · Frame
- Foundation
- Pillar/Post/Pier · Slab
- Roof
- Composition
- Windows
- Screens
- Security
- Smoke Detector(s)
- Other structures
- None
- Community
- Curbs · Golf · Sidewalks
- Utilities
- Electricity Connected · Natural Gas Connected
- Sewer
- Public Sewer
- Water source
- Public
Rooms
Main
- Primary Bedroom
- Bathroom
- Bedroom
- Dining Room
- Kitchen
- Living Room
Schools
- Elementary
- Lee
- Middle
- Kealing
- High
- McCallum
Financial Details
- HOA
- None
- Annual taxes
- $23,966Tax year 2026
- Assessed value
- $1,064,640
- Parcel number
- 02160706080000
Directions
38th Street just west of Red River
Open Houses
- 1:00–3:00 PMAdd to calendar
Listing Courtesy: Bramlett Partners - 5124962158
Last Updated: 2026-09-23T00:00:00.000Z
Documents & links
Provided by Annette Patterson
- Virtual tourVisit
Commute Calculator
Explore commute times from 833 E 38th ST, Austin, TX 78705.