961 Wimbleton DriveRaleigh, NC 27609
Chestnut Hills · Wake County
Description
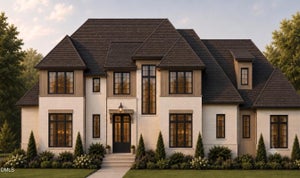
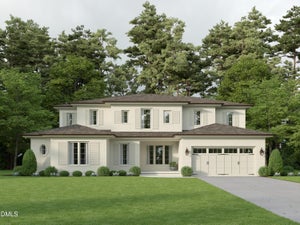
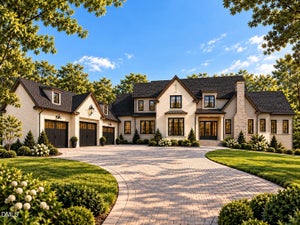
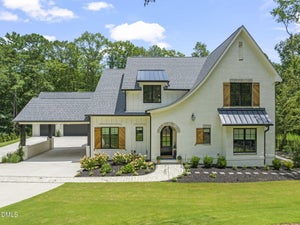
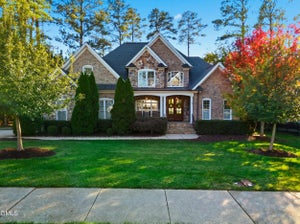
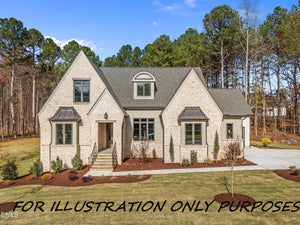
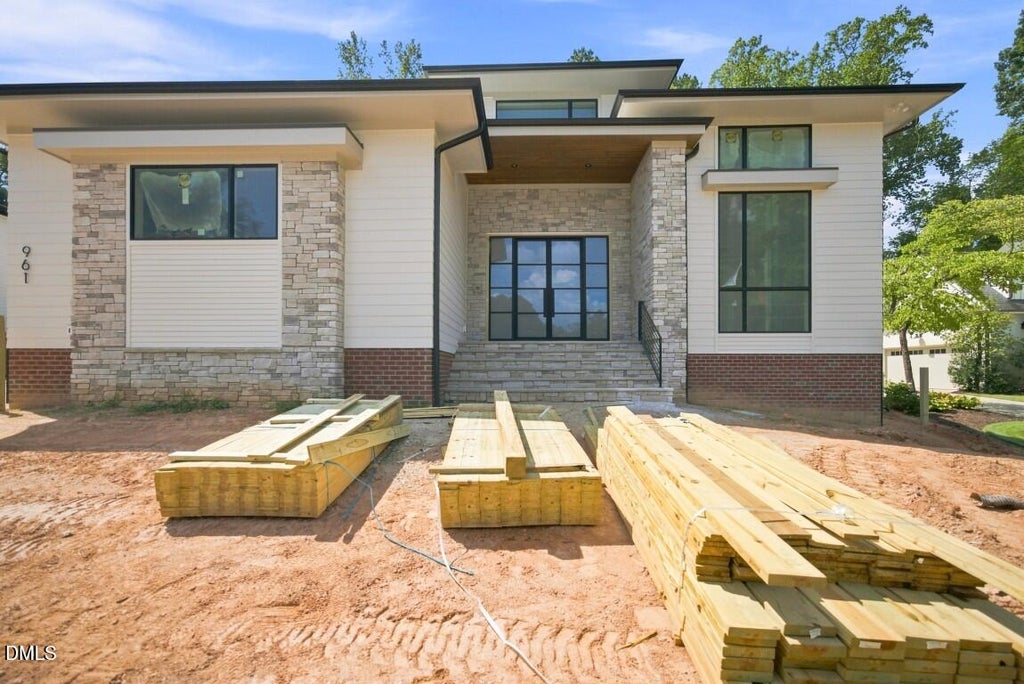
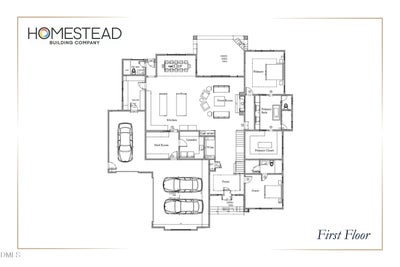
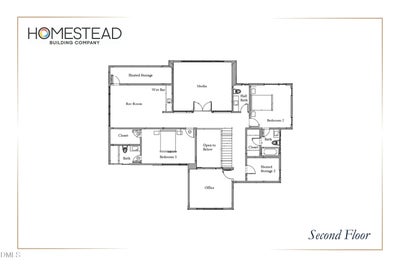
Nestled in the heart of coveted North Hills, this bespoke build by Homestead Building Company redefines modern luxury living. Delivering this September, the residence effortlessly fuses timeless elegance with elevated design -- with a luxurious heated salt water pool for an outdoor oasis. The main level is anchored by rich wide-plank hardwood floors and curated architectural trim. A dramatic grand foyer sets an opulent tone, featuring a custom wine gallery complete with stone accents and display racks. The gourmet kitchen boasts dual waterfall-edge quartz islands, exclusive "Luce Oro" quartz countertops and full-height riser, custom two-tone cabinetry to the ceiling, and an expansive secondary scullery and prep kitchen. The main-floor primary sanctuary with private foyer and custom accent millwork. The spa-inspired en-suite features a zero-entry tiled shower behind frosted glass, a freestanding soaking tub, custom dual vanities, and a meticulously fitted walk-in dressing room. Flowing seamlessly from the fireside family room—framed by a dovetail stone hearth—large glass sliding doors open to a vaulted screened porch with its own floor-to-ceiling stone fireplace. Outside, a resort-style saltwater pool awaits private relaxation. Complete with a main-level guest suite, an upstairs executive study, a dedicated media room with a full wet bar, and additional guest accommodations, this property offers an unparalleled sanctuary in an unbeatable location.
Property Information
- Property type
- Residential
- Sub-type
- Single Family Residence
- Structure type
- House
- Year built
- 2026
- Living area
- 5,267 Sq Ft
- Lot size
- 0.46 acres
- Lot dimensions
- see survey
- Garage spaces
- 3
- Days on market
- 162
- MLS® Listing#
- 10170774
Property Features
- Interior
- Bookcases · Breakfast Bar · Built-in Features · Pantry · Cathedral Ceiling(s) · Ceiling Fan(s) · Chandelier · Coffered Ceiling(s) · Crown Molding · Double Vanity · Eat-in Kitchen · Entrance Foyer · High Ceilings · In-Law Floorplan · Kitchen Island · Master Downstairs · Soaking Tub · Storage · Vaulted Ceiling(s) · Walk-In Closet(s) · Wet Bar
- Exterior
- Rain Gutters
- Appliances
- Dishwasher · Gas Range · Gas Water Heater · Microwave · Plumbed For Ice Maker · Tankless Water Heater
- Cooling
- Central Air
- Heating
- Forced Air · Natural Gas
- Flooring
- Carpet · Hardwood · Tile
- Fireplace
- Family Room · Gas · Gas Log · Outside
- Pool
- Heated · Outdoor Pool · Salt Water
- Parking
- Attached · Concrete · Driveway · Garage · Garage Door Opener · Garage Faces Front · Garage Faces Side
- Laundry
- Electric Dryer Hookup · Inside · Laundry Room · Main Level · Washer Hookup
- Patio
- Covered · Front Porch · Porch · Rear Porch · Screened
- Lot features
- Back Yard · Front Yard · Landscaped
- Construction
- Fiber Cement · Stone
- Foundation
- Permanent · Raised
- Roof
- Shingle
- Windows
- Insulated Windows
- Security
- Smoke Detector(s)
- Utilities
- Cable Available · Electricity Connected · Phone Available · Sewer Connected · Water Connected
- Sewer
- Public Sewer
- Water source
- Public
Rooms
Main
- Entrance Hall18.0 x 12.0
- Breakfast Room14.0 x 12.0
- Family Room22.0 x 20.0
- Kitchen18.0 x 16.0
- Laundry12.0 x 8.0
- Master Bedroom18.0 x 16.0
- Office14.0 x 12.0
- Office15.0 x 12.5
Second
- Bedroom 214.0 x 12.0
- Bedroom 313.0 x 12.5
- Bedroom 413.0 x 12.5
- Media Room23.0 x 14.0
- Office13.0 x 12.0
Schools
- Elementary
- Wake - Green Elementary
- Middle
- Wake - Carroll Middle
- High
- Wake - Sanderson High
Financial Details
- HOA
- None
- Parcel number
- 1706354435 0076600
Directions
Six Forks North, left on Shelley Road, right on Wimbleton.

Listing Courtesy: Coldwell Banker HPW - 9198768824
Last Updated: 2026-05-30
Commute Calculator
Explore commute times from 961 Wimbleton Drive, Raleigh, NC 27609.