

10880 W 71st PlaceArvada, CO 80004
Maplewood Estates · Jefferson County
Description
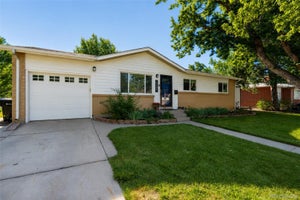
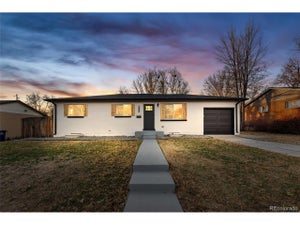
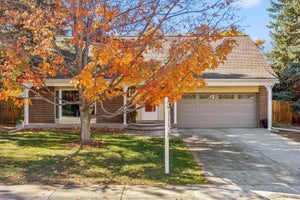
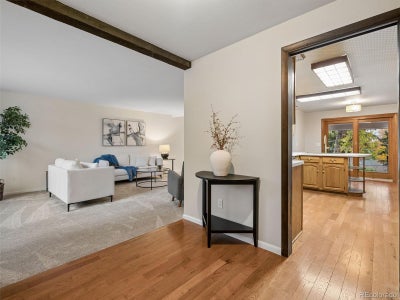
Welcome to this updated split-level brick home located in West Arvada’s most established and sought-after neighborhoods. This is the first time it has been on the market since it was built in 1968. Upon entering you will begin to appreciate the newly painted living room and new carpet which flows seamlessly into the dining room. The updated kitchen has been thoughtfully refreshed with new "Concreta" countertops, backsplash tile, paint and appliances. An adjacent everyday kitchen dining area opens directly to the newly refreshed outdoor patio, and spacious yard creating an easy connection between indoor and outdoor living. A few steps down, the large family room offers vaulted ceilings, fireplace, an adjacent updated bathroom, 4th bedroom and a convenient laundry area. Upstairs, the private primary suite features its own updated bathroom and a balcony where you can relax and take in the mountain views. Two additional bedrooms, each with new carpet and paint, share a full updated bathroom with convenient laundry chute to make life just a little bit easier. With more than 700 square feet of unfinished basement there is room to grow as it is already equipped with AC and heat. There’s plenty of room to create a home office, media room, gym, guest space, or whatever suits your lifestyle. All this is just steps from the scenic Ralston Creek Trail and Davis Lane Park, this home is also within walking distance of Campbell Early Learning Center, Lincoln Academy and Oberon Junior high with just a five-minute drive to Apex Recreation. Enjoy easy access to neighborhood schools, parks, trails, tennis, swimming, and recreation centers. Less than 10 minutes from shopping, restaurants, breweries, and the unique charm of Olde Town Arvada. Unbeatable value in one of West Arvada’s most desirable locations!
Property Information
- Property type
- Residential
- Sub-type
- Single Family Residence
- Structure type
- House
- Year built
- 1968
- Living area
- 2,061 Sq Ft
- Lot size
- 0.22 acres
- Garage spaces
- 2
- Parking spaces
- 4
- Ownership
- Individual
- Zoning
- PD
- Days on market
- 2
- MLS® Listing#
- 7404116
Property Features
- Interior
- Ceiling Fan(s) · Eat-in Kitchen · Entrance Foyer · High Ceilings · High Speed Internet · Tile Counters
- Exterior
- Garden · Private Yard · Rain Gutters
- Appliances
- Oven · Dishwasher · Disposal · Gas Water Heater · Refrigerator · Self Cleaning Oven
- Cooling
- Ceiling Fan(s) · Central Air
- Heating
- Forced Air · Natural Gas
- Flooring
- Carpet · Tile · Wood
- Basement
- Daylight · Unfinished
- Parking
- Concrete · Lighted · Attached
- Laundry
- In Unit
- Patio
- Patio
- Lot features
- Sloped · Level · Rolling Slope
- Construction
- Brick · Frame
- Roof
- Composition
- Windows
- Double Pane Windows
- Security
- Carbon Monoxide Detector(s) · Smoke Detector(s)
- Utilities
- Natural Gas Available · Cable Available · Electricity Connected · Natural Gas Connected
- Sewer
- Public Sewer
- Water source
- Public
Rooms
Upper
- Bathroom Full
- Bathroom Three Quarter
- Bedroom
Lower
- Bathroom Full
- Bedroom
- Family Room
- Laundry
Basement
- Bonus Room
Main
- Dining Room
- Kitchen
- Living Room
Schools
- Elementary
- Fremont
- Middle
- Oberon
- High
- Arvada West
Financial Details
- HOA
- None
- Annual taxes
- $4,208Tax year 2025
- Parcel number
- 067273
Directions
Use GPS

Listing Courtesy: Berkshire Hathaway HomeServices Elevated Living RE - lindairelandhomes@gmail.com,303-718-6672
This publication is designed to provide information with regard to the subject matter covered. It is displayed with the understanding that the publisher and authors are not engaged in rendering real estate, legal, accounting, tax, or other professional services and that the publisher and authors are not offering such advice in this publication. If real estate, legal, or other expert assistance is required, the services of a competent, professional person should be sought. The information contained in this publication is subject to change without notice. METROLIST, INC., DBA RECOLORADO MAKES NO WARRANTY OF ANY KIND WITH REGARD TO THIS MATERIAL, INCLUDING, BUT NOT LIMITED TO, THE IMPLIED WARRANTIES OF MERCHANTABILITY AND FITNESS FOR A PARTICULAR PURPOSE. METROLIST, INC., DBA RECOLORADO SHALL NOT BE LIABLE FOR ERRORS CONTAINED HEREIN OR FOR ANY DAMAGES IN CONNECTION WITH THE FURNISHING, PERFORMANCE, OR USE OF THIS MATERIAL.
PUBLISHER'S NOTICE: All real estate advertised herein is subject to the Federal Fair Housing Act and the Colorado Fair Housing Act, which Acts make it illegal to make or publish any advertisement that indicates any preference, limitation, or discrimination based on race, color, religion, sex, handicap, familial status, or national origin.
METROLIST, INC., DBA RECOLORADO will not knowingly accept any advertising for real estate that is in violation of the law. All persons are hereby informed that all dwellings advertised are available on an equal opportunity basis.
Licensed in the state of Colorado
Data Terms of Use
The information contained in this publication is subject to change without notice. METROLIST, INC. MAKES NO WARRANTY OF ANY KIND WITH REGARD TO THIS MATERIAL, INCLUDING, BUT NOT LIMITED TO, THE IMPLIED WARRANTIES OF MERCHANTABILITY AND FITNESS FOR A PARTICULAR PURPOSE. METROLIST, INC. SHALL NOT BE LIABLE FOR ERRORS CONTAINED HEREIN OR FOR ANY DAMAGES IN CONNECTION WITH THE FURNISHING, PERFORMANCE, OR USE OF THIS MATERIAL.
 PUBLISHER'S NOTICE: All real estate advertised herein is subject to the Federal Fair Housing Act and the Colorado Fair Housing Act, which Acts make it illegal to make or publish any advertisement that indicates any preference, limitation, or discrimination based on race, color, religion, sex, handicap, familial status, or national origin.
METROLIST, INC. will not knowingly accept any advertising for real estate that is in violation of the law. All persons are hereby informed that all dwellings advertised are available on an equal opportunity basis.
©2017 METROLIST, INC. All Rights Reserved 7100 E. Belleview Ave. #110 Greenwood Village, CO 80111 USA
ALL RIGHTS RESERVED WORLDWIDE. No part of this publication may be reproduced, adapted, translated, stored in a retrieval system or transmitted in any form or by any means, electronic, mechanical, photocopying, recording, or otherwise, without the prior written permission of the publisher. The information contained herein including but not limited to all text, photographs, digital images, virtual tours, may be seeded and monitored for protection and tracking.
Commute Calculator
Explore commute times from 10880 W 71st Place, Arvada, CO 80004.