

390 North RdBedford, MA 01730
Middlesex County
Description
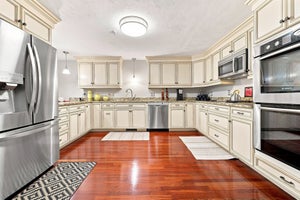
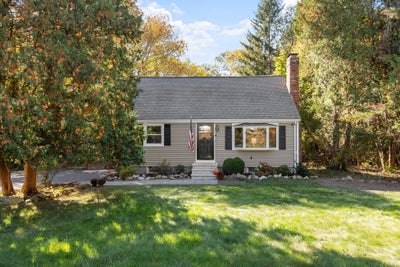
Tucked away in an unexpected little pocket of nature, this charming Cape is a wonderful place to call home! From the moment you pull into the driveway, you'll appreciate the peaceful setting, beautifully maintained landscaping, and welcoming curb appeal. Newer lilacs and a gorgeous dogwood add to the charm, while views of nature greet you from nearly every window. Inside, easy-care luxury vinyl plank flooring flows through the inviting living spaces. Imagine cozy New England evenings by the fireplace or enjoying the sunshine streaming through the beautiful bay window! The spacious dining room is perfect for gathering with family and friends, while the kitchen offers generous counter space, plenty of cabinetry, and a lovely view of the backyard. Step through the slider onto the expansive deck, where you can enjoy morning coffee, outdoor dining, or simply the peaceful wooded surroundings, where you're apt to catch a glimpse of your favorite birds or other visitors. Upstairs, you'll find two generously sized front-to-back bedrooms, each with double closets and plenty of flexibility for a home office or sitting area. A full bath and additional storage complete the second floor. With vinyl siding, a newer storm door, three heating zones and Central AC, this home offers comfort and easy maintenance. And for those who love the outdoors, new sidewalks connect you to Fawn Lake and the Minuteman trails, making it easy to enjoy nature right from your doorstep. A special home in a setting you might never expect!
Property Information
- Property type
- Residential
- Sub-type
- Single Family Residence
- Style
- Cape
- Year built
- 1964
- Living area
- 1,757 Sq Ft
- Lot size
- 0.92 acres
- Parking spaces
- 5
- Zoning
- A
- Days on market
- 25
- MLS® Listing#
- 73588858
Property Features
- Interior
- Recessed Lighting
- Appliances
- Water Heater · Range · Dishwasher · Refrigerator
- Cooling
- Central Air
- Heating
- Central · Baseboard · Oil · Zoned
- Flooring
- Tile · Vinyl · Hardwood
- Fireplace
- Living Room
- Basement
- Full · Partially Finished · Walk-Out Access · Interior Entry · Sump Pump · Concrete
- Parking
- Paved · Off Street · Driveway
- Laundry
- Electric Dryer Hookup · Washer Hookup
- Patio
- Deck
- Lot features
- Wooded · Cleared · Level · Steep Slope · Landscaped
- Construction
- Frame
- Foundation
- Concrete Perimeter
- Roof
- Shingle
- Windows
- Insulated Windows
- Security
- Security System
- Community
- Park · Golf · Sidewalks
- Sewer
- Public Sewer
- Water source
- Public
Rooms
First
- Bathroom 18.083333333x5
Second
- Bathroom 28x7.583333333
- Bedroom 213.583333333x11.916666666
- Master Bedroom13.75x11
Main
- Bedroom 311.5
- Dining Room11.416666666x11.333333333
- Kitchen11.5x11.416666666
- Living Room16.083333333x12.583333333
Basement
- Family Room26.916666666x10.583333333
Financial Details
- HOA
- None
- Annual taxes
- $9,725Tax year 2025
- Assessed value
- $807,700
- Parcel number
- M:009 P:0025,349953
Directions
Gps takes you there beautifully.
Listing Courtesy: Keller Williams Realty Boston Northwest - 9783695775
Presented by: Find Your Village Real Estate Team
Commute Calculator
Explore commute times from 390 North Rd, Bedford, MA 01730.