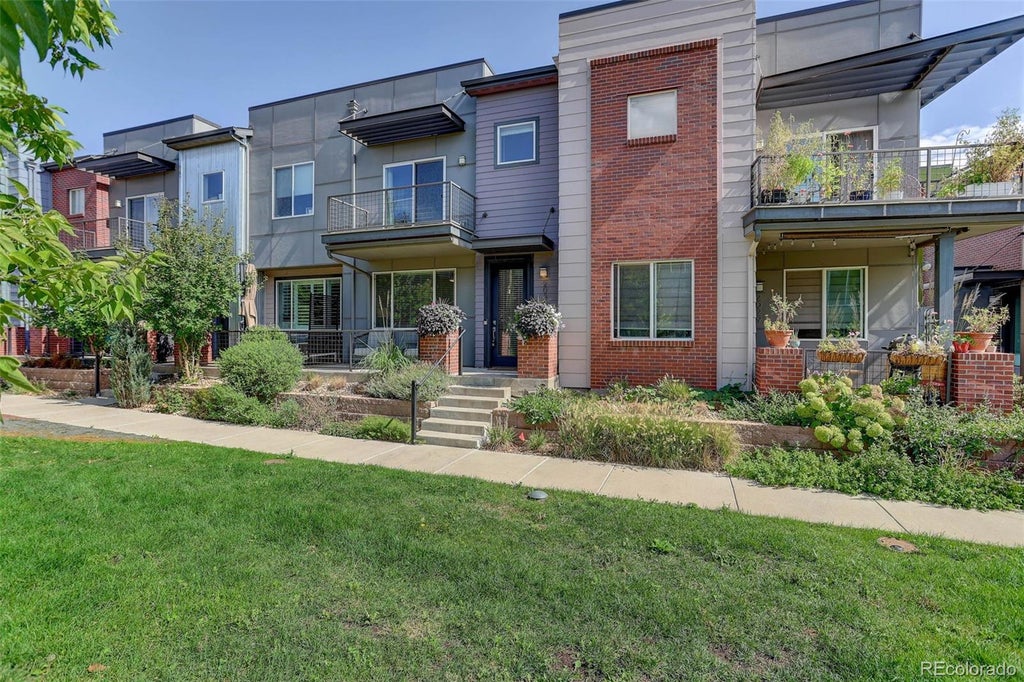
2033 W 67th PlaceDenver, CO 80221
MIDTOWN AT CLEAR CREEK · Adams County
Description
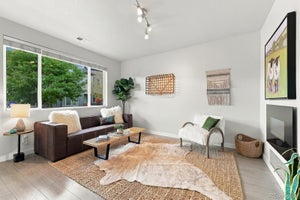
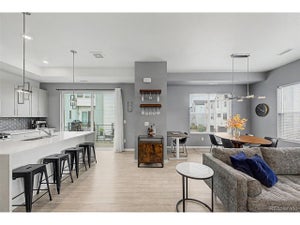
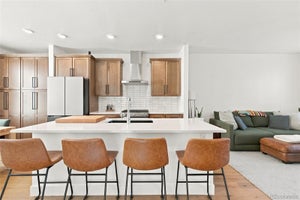
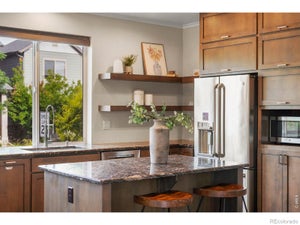
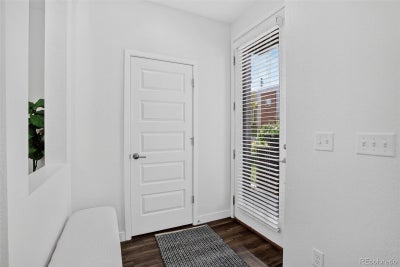
Sellers will pay for an interest rate buy down or buyer's concession up to $10,000 for qualified buyers. Plus, preferred lender is offering up to 1% lender credit on the loan amount for qualified buyer(s). Do you love Denver, wanting to enjoy the city's amazing restaurants and entertainment, but retreat to a peaceful, relaxing place you can call home? It's 10 minutes from Tennyson's amazing restaurants and shopping. This home offers wonderful amenities, with 9' ceilings, a gourmet kitchen, an upgraded large pantry, gas stove, self-cleaning oven, stainless steel appliances, slab granite and breakfast bar. It may inspire spontaneous cooking. The open concept is perfect for entertaining. The spacious living room has plenty of ample space for a flat-screen TV. The dining room lighting is stunning. Enjoy a glass of wine, while the encouraged Chef prepares a fabulous meal. Enjoy morning coffee at the breakfast bar or on your balcony. Yes, your beautiful, expanded primary suite has a balcony! The primary 5-piece bathroom is gorgeous, with an oversized walk-in closet. There are 2 additional large bedrooms, great for guests or an office. All the bedrooms have ceiling fans, but you can also enjoy the AC. You'll have an upstairs laundry room with cabinets, perfect for making short order of the laundry (finally) getting done. The location is ideal. You can walk or bike on Clear Creek trail. The neighborhood has a splash pad, playground and bonus, 2 dog parks. One is for the little dogs and another one for larger pups. It's optimal for everyone and has wonderful neighbors. Thank you for taking time to view this lovely home.
Property Information
- Property type
- Residential
- Sub-type
- Townhouse
- Structure type
- Townhouse
- Year built
- 2015
- Living area
- 1,583 Sq Ft
- Lot size
- 0.03 acres
- Garage spaces
- 2
- Parking spaces
- 2
- Ownership
- Individual
- Zoning
- R-1
- Days on market
- 40
- MLS® Listing#
- 6048483
Property Features
- Interior
- Ceiling Fan(s) · Granite Counters · High Ceilings · Open Floorplan · Pantry · Walk-In Closet(s)
- Exterior
- Balcony · Rain Gutters
- Appliances
- Oven · Dishwasher · Disposal · Dryer · Microwave · Self Cleaning Oven · Washer
- Cooling
- Ceiling Fan(s) · Central Air
- Heating
- Forced Air
- Flooring
- Carpet
- Parking
- Attached
- Patio
- Front Porch
- Fencing
- None
- Construction
- Frame
- Foundation
- Slab
- Roof
- Composition
- Windows
- Double Pane Windows
- Security
- Carbon Monoxide Detector(s) · Smoke Detector(s)
- Utilities
- Natural Gas Available · Cable Available · Electricity Available · Electricity Connected · Natural Gas Connected
- Sewer
- Public Sewer
- Water source
- Public
Rooms
Upper
- Bathroom Full7 x 5
- Bathroom Full16 x 5
- Bedroom16 x 12
- Bedroom12 x 9
- Laundry6 x 5
Main
- Dining Room9 x 8
- Kitchen10 x 8
- Living Room14 x 10
Schools
- Elementary
- Valley View K-8
- Middle
- Valley View K-8
- High
- Academy
Financial Details
- HOA
- $100 / MonthlyAssociation: MSI
- Annual taxes
- $5,250Tax year 2025
- Parcel number
- R0182550
Directions
Heading North on Federal, make a right on 70th Ave. It will curve around and you will turn left on W 68th Ave. Make a right on Larsh drive and a right on 67th Place. As soon as you curve around the street on 67th Pl, park anywhere a bit further down. It' an interior lot. Follow the sidewalk that goes to the greenbelt. You'll see the for-sale sign.

Listing Courtesy: Coldwell Banker Realty 56 - 720-255-7056
This publication is designed to provide information with regard to the subject matter covered. It is displayed with the understanding that the publisher and authors are not engaged in rendering real estate, legal, accounting, tax, or other professional services and that the publisher and authors are not offering such advice in this publication. If real estate, legal, or other expert assistance is required, the services of a competent, professional person should be sought. The information contained in this publication is subject to change without notice. METROLIST, INC., DBA RECOLORADO MAKES NO WARRANTY OF ANY KIND WITH REGARD TO THIS MATERIAL, INCLUDING, BUT NOT LIMITED TO, THE IMPLIED WARRANTIES OF MERCHANTABILITY AND FITNESS FOR A PARTICULAR PURPOSE. METROLIST, INC., DBA RECOLORADO SHALL NOT BE LIABLE FOR ERRORS CONTAINED HEREIN OR FOR ANY DAMAGES IN CONNECTION WITH THE FURNISHING, PERFORMANCE, OR USE OF THIS MATERIAL.
PUBLISHER'S NOTICE: All real estate advertised herein is subject to the Federal Fair Housing Act and the Colorado Fair Housing Act, which Acts make it illegal to make or publish any advertisement that indicates any preference, limitation, or discrimination based on race, color, religion, sex, handicap, familial status, or national origin.
METROLIST, INC., DBA RECOLORADO will not knowingly accept any advertising for real estate that is in violation of the law. All persons are hereby informed that all dwellings advertised are available on an equal opportunity basis.
Licensed in the state of Colorado
Data Terms of Use
The information contained in this publication is subject to change without notice. METROLIST, INC. MAKES NO WARRANTY OF ANY KIND WITH REGARD TO THIS MATERIAL, INCLUDING, BUT NOT LIMITED TO, THE IMPLIED WARRANTIES OF MERCHANTABILITY AND FITNESS FOR A PARTICULAR PURPOSE. METROLIST, INC. SHALL NOT BE LIABLE FOR ERRORS CONTAINED HEREIN OR FOR ANY DAMAGES IN CONNECTION WITH THE FURNISHING, PERFORMANCE, OR USE OF THIS MATERIAL.
 PUBLISHER'S NOTICE: All real estate advertised herein is subject to the Federal Fair Housing Act and the Colorado Fair Housing Act, which Acts make it illegal to make or publish any advertisement that indicates any preference, limitation, or discrimination based on race, color, religion, sex, handicap, familial status, or national origin.
METROLIST, INC. will not knowingly accept any advertising for real estate that is in violation of the law. All persons are hereby informed that all dwellings advertised are available on an equal opportunity basis.
©2017 METROLIST, INC. All Rights Reserved 7100 E. Belleview Ave. #110 Greenwood Village, CO 80111 USA
ALL RIGHTS RESERVED WORLDWIDE. No part of this publication may be reproduced, adapted, translated, stored in a retrieval system or transmitted in any form or by any means, electronic, mechanical, photocopying, recording, or otherwise, without the prior written permission of the publisher. The information contained herein including but not limited to all text, photographs, digital images, virtual tours, may be seeded and monitored for protection and tracking.
Commute Calculator
Explore commute times from 2033 W 67th Place, Denver, CO 80221.