672 Wilder Bloom PathAberdeen, NC 28315
MARTIN FARMS · Moore County
Description
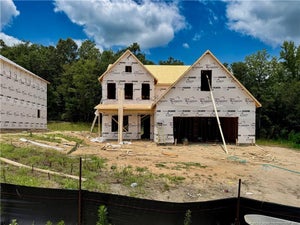
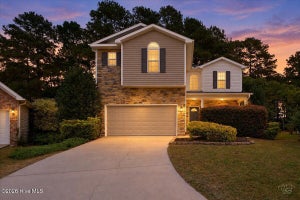
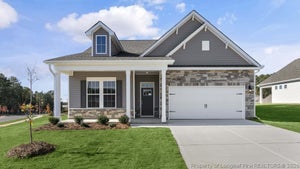
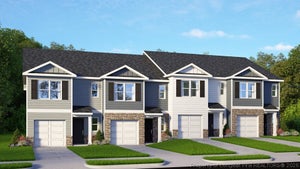
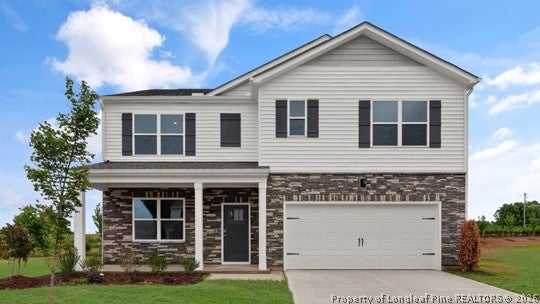
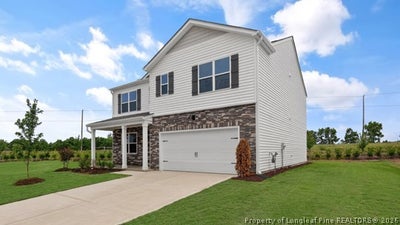
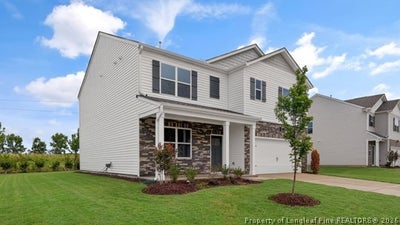
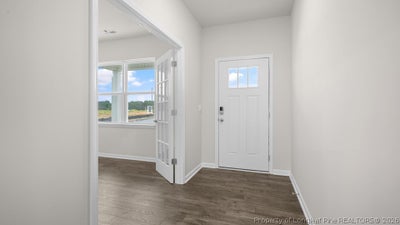
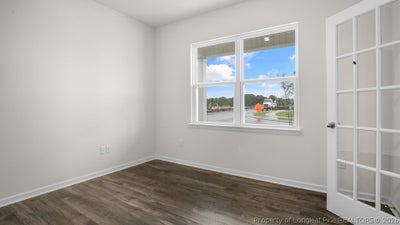
Welcome to 672 Wilder Bloom Path in Martin Farm, where flexible living spaces and thoughtful design come together. This two-story home offers 5 bedrooms, 3 bathrooms, approximately 2,511 square feet, and a 2-car garage, providing plenty of room to fit a variety of lifestyles. Step inside to an airy main level that seamlessly connects the family room, dining area, and kitchen, creating an inviting space for everyday living and entertaining. Just off the foyer, French doors open to a versatile flex room that can adapt to your needs. A first-floor bedroom and nearby full bath offer added convenience for guests, multigenerational living, or a private home office. The kitchen is both stylish and functional, featuring quartz countertops, stainless steel appliances, a walk-in pantry, and a large island with space for meal prep and casual dining. A rear patio extends your living space outdoors, perfect for relaxing or enjoying fresh air. Upstairs, a spacious loft provides even more flexibility. The primary suite includes a private bath with a double vanity, walk-in shower, private water closet, and dual walk-in closets. Three additional bedrooms, a full bath, and a conveniently located laundry room complete the second floor. With well-designed gathering spaces and versatile rooms throughout, 672 Wilder Bloom Path offers comfort, functionality, and the flexibility to make it your own. *Photos are not of the actual home or interior features and are representative of floor plan only.*
Property Information
- Property type
- Residential
- Sub-type
- Single Family Residence
- Style
- Two Story
- Year built
- 2026
- Living area
- 2,511 Sq Ft
- Lot size
- 0.16 acres
- Garage spaces
- 2
- Ownership
- Less than a year
- Days on market
- 21
- MLS® Listing#
- 771048
Property Features
- Interior
- Double Vanity · Eat-in Kitchen · Kitchen Island · Open Floorplan · Pantry · Storage · Smart Thermostat · Walk-In Closet(s)
- Exterior
- Rain Gutters
- Appliances
- Dishwasher · Electric Range · Electric Water Heater · Free-Standing Electric Range · Microwave · Stainless Steel Appliance(s)
- Cooling
- Electric
- Heating
- Electric
- Flooring
- Carpet · Laminate · Vinyl
- Fireplace
- None
- Basement
- None
- Parking
- Attached · Garage · Garage Door Opener
- Laundry
- Washer Hookup · In Unit · Upper Level
- Patio
- Porch · Patio · Front Porch
- Construction
- Stone Veneer · Vinyl Siding
- Water source
- Public
Schools
- Middle
- Southern Middle School
- High
- Pinecrest High School
Financial Details
- HOA
- $840 / AnnuallyAssociation: Martin Farms HOA c/o PPM
- Parcel number
- 856000261770
Directions
Take US-1 S/US-64 W to Apex/Sanford/Asheboro and continue to follow US-1 S for about 40 miles. Keep left at the 501/US-1 split and continue on US-1 S into Aberdeen. Turn right onto NC-5 N/W South St and continue on NC-5 N for 2 miles. Turn left onto Farrell Pkwy and community entrance will be on your right across from Aberdeen Elementary School.

Listing Courtesy: DR HORTON INC. - 9199254050
The listing broker’s offer of compensation is made only to participants of the multiple listing service where the listing is filed.
Commute Calculator
Explore commute times from 672 Wilder Bloom Path, Aberdeen, NC 28315.