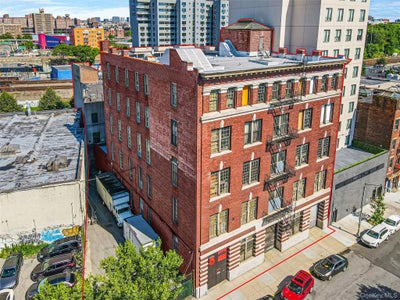
5 Canal PlaceBronx, NY 10451
Mott Haven · Bronx County
Description
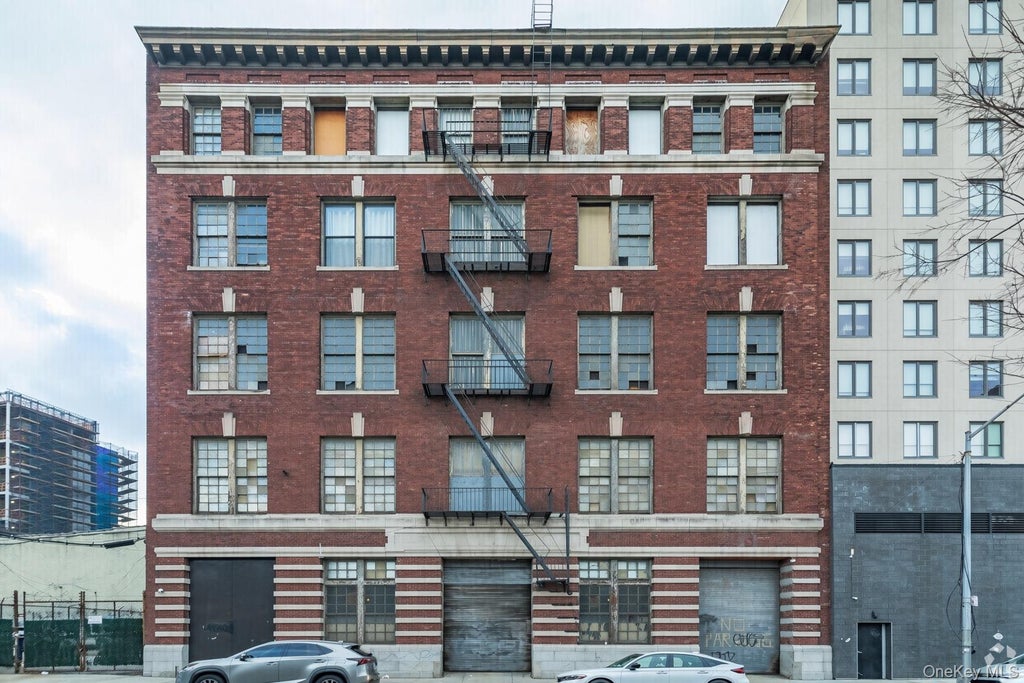
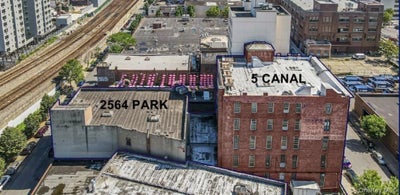
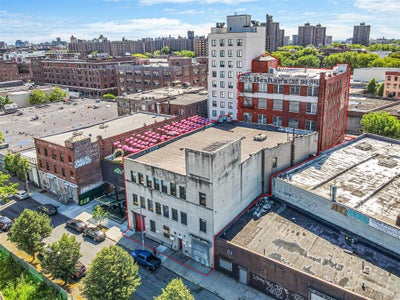
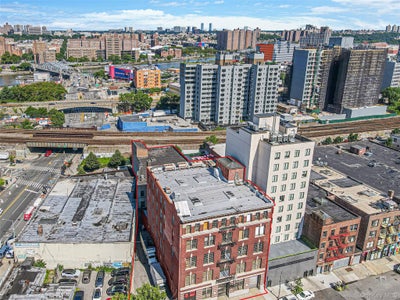
2564 Park Avenue & (5 Canal Place + Parking Lot) 2 Buildings that occupy the same tax lot (Block 2340, Lot 11) and benefit from the same zoning (M1-2, M1-4/R7X, MX-13), which permits a wide range of light manufacturing, warehouse, commercial, and mixed-use possibilities. The combined property offers approximately 56,200 SF of existing industrial space on a strategically located South Bronx site that sits at the edge of one of New York City’s most active residential development corridors. Location Advantages • 1 block from the 4/5 subway station (138th Street) • 1 block from the I-87 (Major Deegan Expressway) • 3 blocks from the Madison Avenue Bridge into Manhattan • Strong last-mile logistics positioning with excellent highway and bridge access into Manhattan and the broader Bronx/Queens markets Property Overview 2564 Park Avenue Vacant Three-story industrial building totaling approximately 20,950 SF of gross building area, situated on a shared irregular 18,091 SF (0.415-acre) lot with 5 Canal Place. The building measures roughly 61’ × 104’ and is delivered completely vacant, offering immediate flexibility for an owner-user or investor. Key Specifications • Gross Building Area: 20,950 SF • Stories: 3 • Building Dimensions: 61’ × 104’ • Zoning: M1-2 / M1-4/R7X / MX-13 • Block/Lot: 02340.0011 • FAR: 3.11 • Total Property Taxes (both buildings): $180,664.12 Building Features & Highlights • Delivered vacant • Two large gate doors • Drive in freight elevator off the street • Open floor plates suitable for manufacturing, warehouse, light industrial, or last-mile logistics • Excellent truck access and circulation Property Overview 5 Canal Place Vacant Five-story climate-controlled industrial building totaling approximately 35,250 SF of gross building area with a separate attached lot. Measuring roughly 75’ × 118’, the building sits on the same shared 18,091 SF (0.415-acre) lot as and offers superior vertical transportation and loading capabilities. Key Specifications • Gross Building Area: 35,250 SF • Stories: 5 • Building Dimensions: 75’ × 118’ • Zoning: M1-2 / M1-4/R7X / MX-13 • Block/Lot: 02340.0011 • FAR: 3.11 • Total Property Taxes (both buildings): $180,664.12 Building Features & Highlights • Fully climate-controlled on each floor • Two loading-dock gate doors • Drive in 8,000 LB Capacity Freight elevator to each floor • Passenger elevator & 2 Staircases • Gated side yard for parking / outdoor storage • Efficient multi-story warehouse or storage configuration
Property Information
- Property type
- Commercial Sale
- Sub-type
- Industrial
- Year built
- 1931
- Stories
- 5
- Building area
- 56,200 Sq Ft
- Lot size
- 0.31 acres
- Days on market
- 76
- MLS® Listing#
- 1040538
Property Features
- Cooling
- Central Air
- Heating
- Natural Gas · Oil
- Parking
- Garage · Parking Lot
- Fencing
- Chain Link
- Construction
- Brick · Stone · Stucco
- Utilities
- Natural Gas Available · Cable Available · Electricity Connected · Natural Gas Connected · Phone Available · Sewer Connected
- Sewer
- Public Sewer
- Water source
- Public
Financial Details
- Annual taxes
- $187,304
- Assessed value
- $2,135,250
- Parcel number
- 02340-0011
Listing Courtesy: Serhant East End LLC - 6464807665
Presented by: Damian Andraka SFR
 Fair Housing Notice