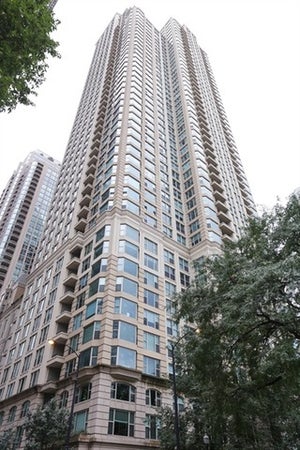
25 E Superior Street 4801-4802Chicago, IL 60611
Cook County
Description
Approximately 7,100 square feet spanning the entire 48th floor at The Fordham. This expansive full-floor residence features 6 bedrooms and 5.1 bathrooms with generous living, dining, family, and entertainment spaces designed for flexible use and effortless entertaining. Two oversized private terraces showcasing sweeping City and Lake views. An elevator opens to a private foyer with dual main entry doors into the residence. Thoughtfully designed bedrooms offer dedicated office/study nooks and ample storage, while the primary suite boasts an extraordinary custom walk-in closet and dressing room. Chef's kitchen features a massive island with integrated red range, custom sculptural hood, and extensive cabinetry. Full-amenity building offerings at The Fordham include 24-hour door staff, on-site management, valet, indoor pool, sauna, fitness center, theater/media room, library, social/party room, wine storage, private outdoor terrace, and dog run. 4 private garage parking spaces are included.
Property Information
- Property type
- Residential
- Sub-type
- Condominium
- Year built
- 2002
- Stories
- 52
- Living area
- 7,100 Sq Ft
- Lot dimensions
- COMMON
- Garage spaces
- 4
- Parking spaces
- 4
- Ownership
- Condo
- Days on market
- 7
- MLS® Listing#
- 12807589
Property Features
- Interior
- Walk-In Closet(s) · Entrance Foyer
- Exterior
- Balcony
- Appliances
- Range · Microwave · Dishwasher · Refrigerator · Washer · Dryer · Disposal · Range Hood
- Cooling
- Central Air
- Heating
- Electric
- Basement
- None
- Parking
- Garage Door Opener · Heated Garage · Attached · Garage
- Laundry
- In Unit
- Patio
- Deck
- Construction
- Brick · Glass
- Sewer
- Public Sewer
Rooms
Main
- Storage12X10
- Foyer20X18
- Balcony/Porch/Lanai40X8
- Deck14X8
- Bedroom 613X14
- Gallery50X11
- Walk In Closet16X34
- Bedroom 212X11
- Bedroom 311X10
- Bedroom 411X13
- Bedroom 510X12
- Dining Room16X23
- Family Room16X33
- Great Room13X26
- Kitchen16X25
- Laundry12X6
- Living Room17X29
- Master Bedroom25X18
- Office12X6
Financial Details
- HOA
- $10,702 / Monthly
- Annual taxes
- $101,158Tax year 2024
- Parcel number
- 17101030271387
Directions
Southwest corner of Superior & Wabash.

Listing Courtesy: @properties Christie's International Real Estate - 3126828500
Last Updated: 2026-11-15T00:00:00.000Z
Commute Calculator
Explore commute times from 25 E Superior Street 4801-4802, Chicago, IL 60611.