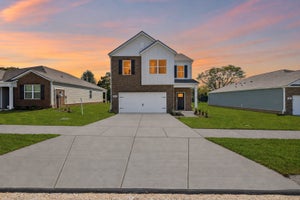
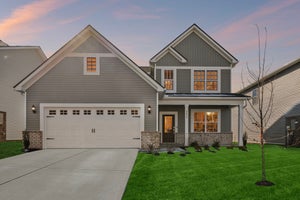
1523 Mountain View DrLebanon, TN 37090
Woodbridge Glen Ph2 Sec2 · Wilson County
Description
This 2026 one-level open plan 4 bedroom/2 bath brick-n-hardie home in Woodbridge Glen (at Callis Rd off Hwy 109) is ready to go! THE NEIGHBORHOOD & LOCATION: Swimming pool and clubhouse, sidewalks & 2 dog parks make this an enhanced lifestyle neighborhood! And just off Hwy 109 at 840 can't be beat - 30 minutes to downtown/Murfreesboro/Gallatin, 20 minutes to BNA/10 minutes to Mt Juliet. THE HOUSE - upgraded flooring (No carpet!) throughout. Lots of windows for super natural light. 2 car garage. (Could be ideal roommate floor-plan with great separation of space allowing each 2 bedrooms and a private bath) kitchen with gas stove, quartz countertops, soft close painted cabinets, microwave and fridge. Laundry room with full size washer/dryer and shelves for storage. Covered back patio with small yard backs up to nature and tree-line for privacy and morning/evening birds. THE BONUSES! Washer Dryer included! Tech-forward home with app to control heat/air/garage door/locks etc. Flexible Rental for 6 months or more! $50 application fee. Privately managed by homeowner/agent for ease and excellent hands-on management! PETS WITH APPROVAL OF LANDLORD - CASE BY CASE. Addtl. $100/month pet rental fee if pet is approved. NOTE: I do have a credit score threshold of mid 600's, positive rental history & your gross income at 3x monthly rental amt. PROTECT YOURSELF AGAINST RENTAL FRAUD - YOU WILL NOT BE IN CONTACT BY ANYBODY BUT THE LISTING AGENT/OWNER NOR ASKED TO SEND ANY MONEY UNTIL YOU HAVE MET WITH ME IN PERSON AND IDENTITIY VERIFIED.
Property Information
- Property type
- Residential Lease
- Sub-type
- Single Family Residence
- Year built
- 2026
- Stories
- 1
- Living area
- 1,794 Sq Ft
- Garage spaces
- 2
- Parking spaces
- 4
- Days on market
- 6
- MLS® Listing#
- 3636550
Property Features
- Interior
- High Ceilings · Smart Thermostat · Walk-In Closet(s) · High Speed Internet · Kitchen Island
- Appliances
- Gas Range · Dishwasher · Dryer · ENERGY STAR Qualified Appliances · Microwave · Refrigerator · Stainless Steel Appliance(s) · Washer
- Cooling
- Central Air
- Heating
- Central
- Flooring
- Vinyl
- Basement
- None
- Pool
- In Ground · Private
- Parking
- Garage Door Opener · Garage Faces Front · Concrete · Driveway · Attached
- Laundry
- Electric Dryer Hookup · Washer Hookup
- Patio
- Patio · Covered
- Construction
- Fiber Cement · Brick
- Foundation
- Slab
- Roof
- Asphalt
- Security
- Carbon Monoxide Detector(s) · Smoke Detector(s)
- Community
- Sidewalks
- Utilities
- Water Available · Underground Utilities
- Sewer
- Public Sewer
- Water source
- Public
Rooms
- Bedroom 115x12
- Bedroom 210x11
- Bedroom 310x11
- Bedroom 411x11
- Dining Room11x10
- Kitchen18x11
- Living Room15x16
Schools
- Elementary
- Southside Elementary
- Middle
- Gladeville Middle School
- High
- Wilson Central High School
Financial Details
- HOA
- $51 / Monthly
- Parcel number
- 094G B 03300 000
Directions
From downtown Nashville - I-40 East to first exit for HWY 109. Go right on 109. Right on Callis. To Woodbridge Subdivision

Listing Courtesy: Benchmark Realty, LLC - 6155961132
Last Updated: 2026-11-14T00:00:00.000Z
Data Terms of Use
Commute Calculator
Explore commute times from 1523 Mountain View Dr, Lebanon, TN 37090.