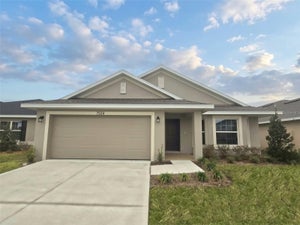
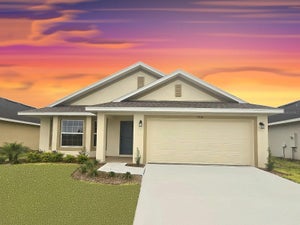
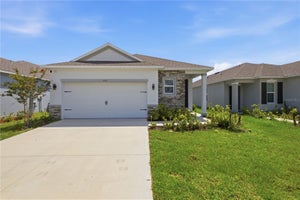
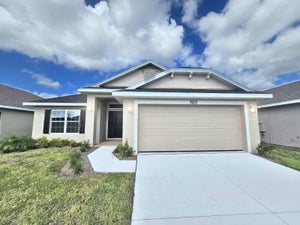
7678 Bent Tree LoopHarmony, FL 34773
HARMONY CENTRAL PH 2 · Osceola County
Description
Virtually Staged. 7678 BENT TREE LOOP | HARMONY CENTRAL | ST. CLOUD, FLORIDA NEW CONSTRUCTION - $378,900. 3 bedrooms, 2 full baths, 1,970 sq ft. 2-car garage. PROMOTION & CLOSING-COST SAVINGS PRICE REDUCED $45,000; reduction already reflected in the advertised price. Does the builder pay closing costs? Save thousands with builder-paid closing costs using a preferred lender; prepaids excluded. What is the promotion? Free washer, dryer and refrigerator received after closing. $15,000 Flex Cash may be used toward eligible purchase expenses or an interest-rate buydown, subject to builder, lender and loan-program terms. New contract must be executed by November 1, 2026, with no contingencies and a 30-day closing in November 2026. For contracts executed by November 1, 2026, receive a 1% Buyer Credit when working with Acrisure, one of the builder's preferred lenders, subject to eligibility and lender terms. Ask the onsite sales team for complete incentive terms and availability. HARMONY CENTRAL FAQs 1. Why St. Cloud? New housing, affordability and recreation. 2. Alternative to Lake Nona? Potentially more home for your budget. 3. Medical City distance? Website: about 20 minutes. 4. Under 5% down? Options may exist for qualified borrowers. 5. Buy versus rent? Compare mortgage costs, rent and potential equity. 6. Living in Harmony? Small-town surroundings with modern conveniences. 7. What attracts families? Activities, green spaces and nearby services. 8. Amenities? Pool with cabanas and dog park. Verify access to other Harmony facilities. 9. Schools? Harmony Community, Harmony Middle and Harmony High; verify district assignments. 10. What distinguishes Harmony Central? Master-planned setting and recreation. 11. MCO distance? Website estimates 25 minutes. 12. Downtown Orlando commute? Website estimates 35 minutes. Travel times vary with traffic. 13. Medical City employees? Access to healthcare workplaces. 14. Employers? Healthcare, universities, theme parks, Amazon and schools within commuting distance. 15. Remote work? Bedrooms or available flex space can accommodate work. 16. First-time buyer programs? Assistance may apply. 17. USDA financing? Lender must verify property and borrower eligibility. 18. Income needed? Depends on price, loan, credit and debts. 19. Why new construction? Modern layouts, efficiency and warranties. 20. How to tour? Request an appointment to view this home. Harmony Central has NO CDD; HOA fees and property taxes are separate.
Property Information
- Property type
- Residential
- Sub-type
- Single Family Residence
- Year built
- 2026
- Living area
- 1,970 Sq Ft
- Lot size
- 0.15 acres
- Garage spaces
- 2
- Ownership
- Fee Simple
- Zoning
- RES
- Days on market
- 25
- MLS® Listing#
- O6450741
Property Features
- Interior
- Tray Ceiling(s) · Vaulted Ceiling(s)
- Appliances
- Dishwasher · Disposal · Microwave · Range
- Cooling
- Central Air
- Heating
- Central
- Flooring
- Carpet · Ceramic Tile
- Laundry
- Laundry Room
- Construction
- Block
- Foundation
- Slab
- Roof
- Shingle
- Community
- Clubhouse · Pool
- Utilities
- Cable Available · Electricity Connected · Sewer Connected · Water Connected
- Sewer
- Public Sewer
- Water source
- Public
Rooms
First
- Dinette9x12
- Balcony/Porch/Lanai17x10
- Bedroom 213.4x11.6
- Bedroom 313.4x11.4
- Dining Room9.8x12.4
- Kitchen9x13
- Living Room15.4x17.2
- Master Bedroom21.4x13.4
Schools
- Elementary
- Harmony Community School (K-5)
- Middle
- Harmony Middle
- High
- Harmony High
Financial Details
- HOA
- $908 / AnnuallyAssociation: Beth Connor
- Annual taxes
- $831Tax year 2026
- Parcel number
- 32-26-32-3666-000P-0130
Directions
From Narcoossee Road, travel east on US-192 past Harmony High School and the Harmony entrance. Turn left into Harmony Central and follow Bent Tree Loop to 7678 Bent Tree Loop, Lot 13-P.
Listing Courtesy: ADAMS HOMES REALTY, INC. - 407-523-1030
Last Updated: 2026-10-17T00:00:00.000Z
Commute Calculator
Explore commute times from 7678 BENT TREE LOOP, HARMONY, FL 34773.