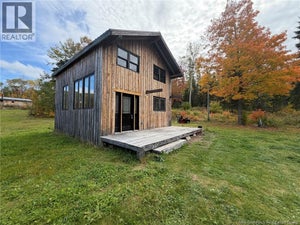
1931 Northwest RoadSevogle, NB E9E 1M8
Description
This exceptional resort style property offers peaceful country living at its finest. Located just 22 minutes from the Greater Miramichi area, this lodge-style, four-season home sits along the northwestern arm of the renowned Miramichi River. The property includes nearly 4 acres of private land and over 420 feet of river frontage, complete with riparian rights. Enjoy fishing right from your backyard and immerse yourself in a natural setting rich with wildlife. The home features a central heat pump (installed March 2026), four bedrooms, four bathrooms, and a separate playroom or childrens sleep area. The interior includes a gas fireplace in the kitchen and great room, a wood-burning fireplace in the living room, and an additional wood stove in the basement for added comfort. The main living space boasts vaulted ceilings and large windows, offering beautiful views of the river. A 36x36 detached garage provides ample room for vehicles and recreational equipment. With over 4,000 square feet of finished living space, this turnkey home is move-in ready, with most furnishings included (excluding personal items). Additional features include a 24,000-watt propane generator, reverse osmosis water system, a new spa (October 2025), a new steel roof (2024), a radon mitigation system, a monitored security system, and soft windows in the spa room. (id:31684)
Property Information
- Property type
- Residential
- Sub-type
- Single Family Residence
- Structure type
- House
- Year built
- 2008
- Stories
- 2
- Living area
- 4,369 Sq Ft
- Lot size
- 4.00 acres
- Lot dimensions
- 4
- Ownership
- Freehold
- Listing #
- NB151431
Property Features
- Cooling
- Central Air · Heat Pump
- Heating
- Heat Pump · Forced Air · Propane · Wood
- Flooring
- Ceramic Tile · Hardwood
- Basement
- Partially Finished · Full
- Parking
- Garage · Detached
- Lot features
- Sloped · Waterfront
- Construction
- Log · Wood Siding
- Water source
- Well
Rooms
Main level
- 4pc Bathroom16'4'' x 8'8''
- Solarium21'8'' x 21'5''
- Foyer7'0'' x 12'0''
- Bedroom13'6'' x 13'0''
- Dining Room16'2'' x 12'8''
- Family Room13'10'' x 13'7''
- Kitchen16'2'' x 12'10''
- Living Room25'1'' x 28'10''
Basement
- Other12'0'' x 25'4''
- 3pc Bathroom10'11'' x 9'4''
- Bedroom10'11'' x 16'0''
- Bonus Room14'5'' x 11'2''
- Bonus Room12'1'' x 26'4''
- Family Room15'1'' x 26'7''
Second level
- 4pc Bathroom12'1'' x 6'0''
- 3pc Ensuite bath7'11'' x 8'1''
- BedroomX
- Bedroom12'1'' x 9'0''
- Bedroom20'0'' x 16'10''
Financial Details
- Annual taxes
- $5,958
- Parcel number
- 40521007
Directions
From Miramichi Take Hwy 430 ( Chaplin Island Rd) turn left on Hilltop Rd and right on Northwest Rd to the property. Or From Sunny Corner take Northwest Rd to the property.

Listing Courtesy: RE/MAX Quality Real Estate Inc.
Data Terms of Use
This website is operated by EXIT Realty Specialists, a brokerage who is a member of The Canadian Real Estate Association (CREA). The content on this website is owned or controlled by CREA. By accessing this website, the user agrees to be bound by these terms of use as amended from time to time, and agrees that these terms of use constitute a binding contract between the user, EXIT Realty Specialists, and CREA.
Copyright
The content on this website is protected by copyright and other laws, and is intended solely for the private, non-commercial use by individuals. Any other reproduction, distribution or use of the content, in whole or in part, is specifically prohibited. Prohibited uses include commercial use, “screen scraping”, “database scraping”, and any other activity intended to collect, store, reorganize or manipulate the content of this website.
Trademarks
REALTOR®, REALTORS®, and the REALTOR® logo are certification marks that are owned by REALTOR® Canada Inc. and licensed exclusively to The Canadian Real Estate Association (CREA). These certification marks identify real estate professionals who are members of CREA and who must abide by CREA’s By-Laws, Rules, and the REALTOR® Code. The MLS® trademark and the MLS® logo are owned by CREA and identify the professional real estate services provided by members of CREA.
Liability and Warranty Disclaimer
The information contained on this website is based in whole or in part on information that is provided by members of CREA, who are responsible for its accuracy. CREA reproduces and distributes this information as a service for its members, and assumes no responsibility for its completeness or accuracy.
Amendments
EXIT Realty Specialists may at any time amend these Terms of Use by updating this posting. All users of this site are bound by these amendments should they wish to continue accessing the website, and should therefore periodically visit this page to review any and all such amendments.
Commute Calculator
Explore commute times from 1931 Northwest Road, Sevogle, NB E9E 1M8.