159 Melrose CrescentEastern Passage, NS B3G 1P1
Description
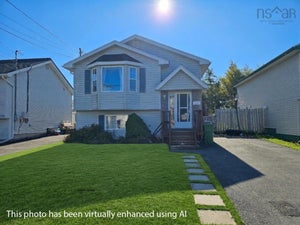
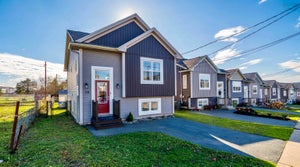
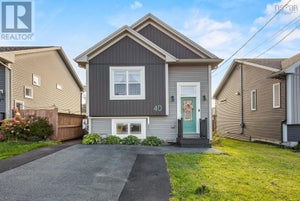
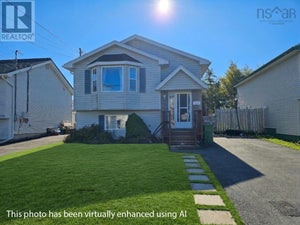
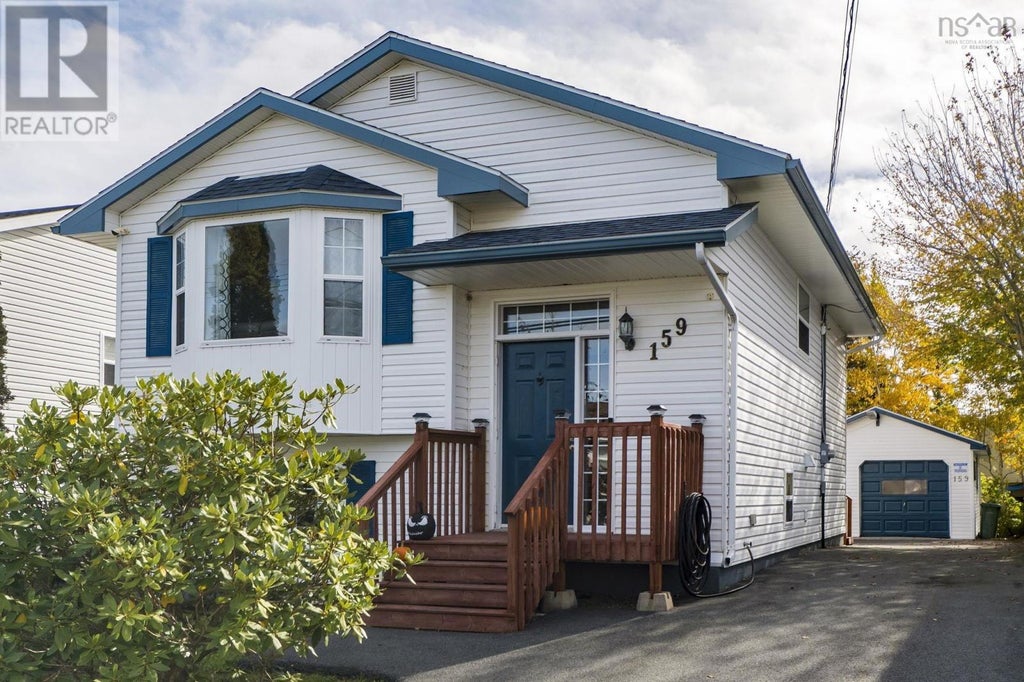
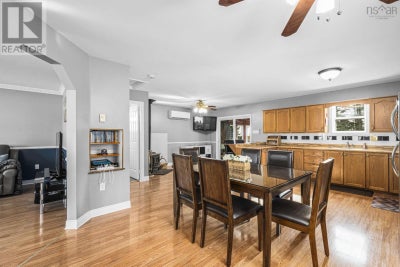
Welcome to 159 Melrose Crescent! Beautifully maintained and showcasing pride of ownership throughout, this charming 3-bedroom, 1.5-bath split-entry home offers a wonderful combination of comfort, functionality, and inviting living spaces. The bright and spacious main level features a lovely open-concept layout, seamlessly connecting the living, dining, and kitchen areas, making it ideal for both everyday living and entertaining. A cozy wood stove adds warmth and character to the space, creating a welcoming atmosphere during the cooler months. The fully finished lower level offers three comfortable bedrooms, providing plenty of flexibility for family, guests, or a home office. One of the standout features of this property is the impressive detached, wired garage, offering exceptional space for parking, storage, hobbies, or a workshop. Enjoy a beautiful, mature wooded backdrop that adds a lovely natural setting to the property. Situated in the welcoming coastal community of Eastern Passage, this beautifully cared-for home is conveniently located just minutes from CFB Shearwater, with easy access to local schools, amenities, and outdoor recreation, all while being just minutes from Dartmouth. With its thoughtful layout, desirable features, and fantastic location, 159 Melrose Crescent is a wonderful place to call home! (id:31684)
Property Information
- Property type
- Residential
- Sub-type
- Single Family Residence
- Structure type
- House
- Year built
- 1996
- Stories
- 1
- Living area
- 1,515 Sq Ft
- Lot size
- 0.11 acres
- Lot dimensions
- 0.1059
- Ownership
- Freehold
- Listing #
- 202626392
Property Features
- Appliances
- Cooktop · Washer · Refrigerator · Dishwasher · Dryer · Microwave
- Heating
- Baseboard · Heat Pump · Electric · Ductless
- Flooring
- Laminate · Ceramic Tile
- Parking
- Garage · Heated Garage · Detached
- Construction
- Vinyl Siding
- Sewer
- Public Sewer
- Water source
- Public
- Parcel number
- 40744997
Rooms
Main level
- 2pc Bathroom4.11x4.11
- Dining Room9.4x12.8
- Kitchen12.7x10.6
- Living Room6.4x4.1
- Living Room13.11x13
Basement
- Sunroom11.6x9.10
- 4pc Bathroom7x7.2
- Bedroom12.5x11.5-jog
- Bedroom9.11x13.3-jog
- Bedroom12x9.9-jog
Directions
Main Rd to Cowbay Rd, right onto Heritage Hills Dr, Left onto Melrose Cres

Listing Courtesy: RE/MAX Nova
Data Terms of Use
This website is operated by EXIT Realty Specialists, a brokerage who is a member of The Canadian Real Estate Association (CREA). The content on this website is owned or controlled by CREA. By accessing this website, the user agrees to be bound by these terms of use as amended from time to time, and agrees that these terms of use constitute a binding contract between the user, EXIT Realty Specialists, and CREA.
Copyright
The content on this website is protected by copyright and other laws, and is intended solely for the private, non-commercial use by individuals. Any other reproduction, distribution or use of the content, in whole or in part, is specifically prohibited. Prohibited uses include commercial use, “screen scraping”, “database scraping”, and any other activity intended to collect, store, reorganize or manipulate the content of this website.
Trademarks
REALTOR®, REALTORS®, and the REALTOR® logo are certification marks that are owned by REALTOR® Canada Inc. and licensed exclusively to The Canadian Real Estate Association (CREA). These certification marks identify real estate professionals who are members of CREA and who must abide by CREA’s By-Laws, Rules, and the REALTOR® Code. The MLS® trademark and the MLS® logo are owned by CREA and identify the professional real estate services provided by members of CREA.
Liability and Warranty Disclaimer
The information contained on this website is based in whole or in part on information that is provided by members of CREA, who are responsible for its accuracy. CREA reproduces and distributes this information as a service for its members, and assumes no responsibility for its completeness or accuracy.
Amendments
EXIT Realty Specialists may at any time amend these Terms of Use by updating this posting. All users of this site are bound by these amendments should they wish to continue accessing the website, and should therefore periodically visit this page to review any and all such amendments.
Commute Calculator
Explore commute times from 159 Melrose Crescent, Eastern Passage, NS B3G 1P1.