10014 Yellowstone DriveCadet, MO 63630
Valley View Estates · WA County
Description
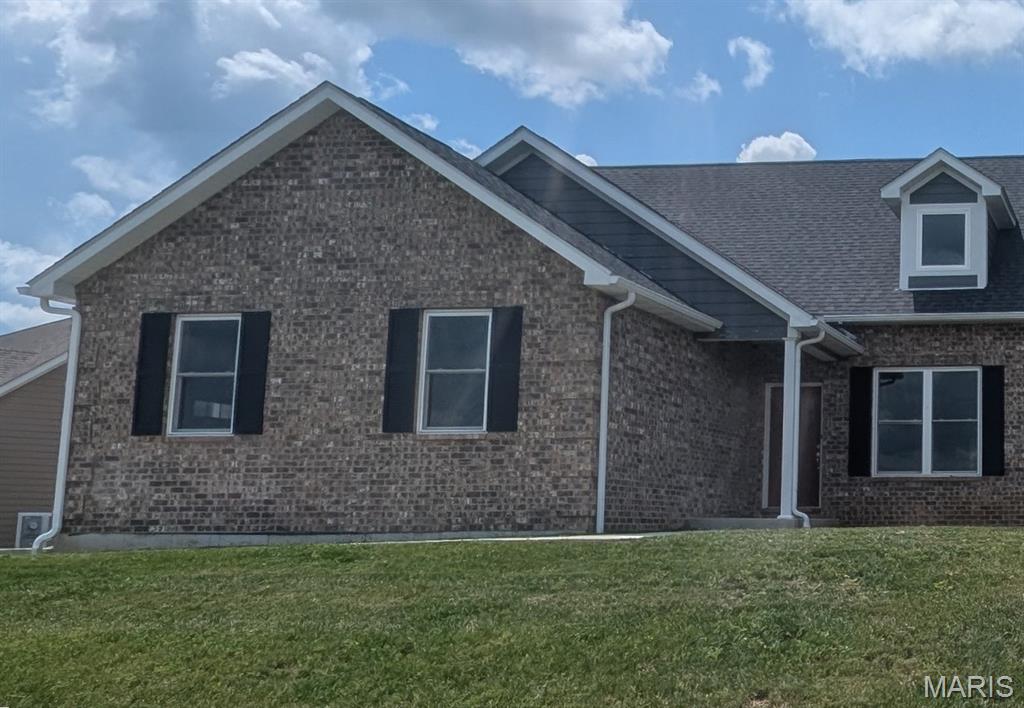
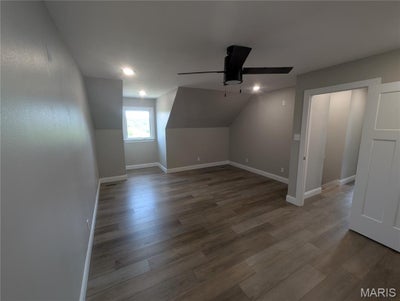
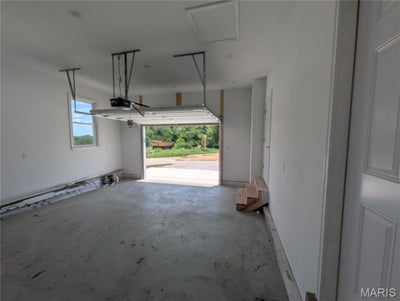
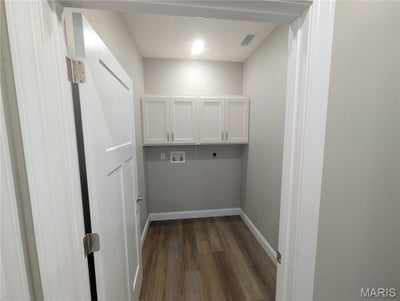
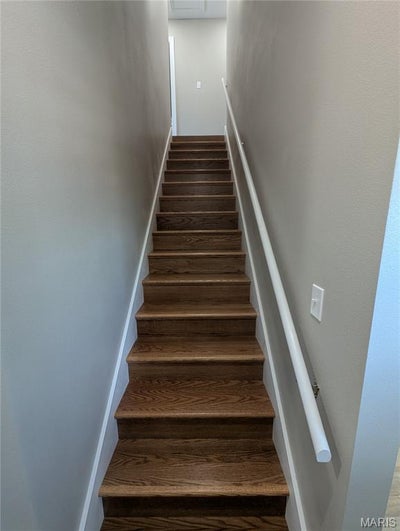
Welcome to this beautifully built duplex unit offering approximately 1,950 sq. ft. of well-designed living space. Featuring 3 generously sized bedrooms, 2 full bathrooms, and a convenient half-bath, this home is perfect for modern living. Step into the expansive living room, ideal for entertaining or relaxing, and enjoy a stylish kitchen with brand-new appliances, ample cabinetry, and a seamless flow into the dining area—perfect for everyday meals or hosting guests. Additional highlights include: Attached garage for secure parking and storage Public water & sewer for added convenience With quality finishes throughout and a functional, open layout, this home offers the perfect balance of comfort and style. Located in a growing area with easy access to local amenities, it’s ready for you to move in and make it your own.
Property Information
- Property type
- Residential
- Sub-type
- Townhouse
- Structure type
- Duplex
- Year built
- 2025
- Living area
- 1,956 Sq Ft
- Lot size
- 0.29 acres
- Garage spaces
- 1
- Days on market
- 71
- MLS® Listing#
- 26056970
Property Features
- Appliances
- Stainless Steel Appliance(s) · Electric Cooktop · Dishwasher · Disposal · Freezer · Microwave · Oven · Refrigerator
- Cooling
- Central Air
- Heating
- Electric · Heat Pump
- Flooring
- Carpet · Simulated Wood
- Basement
- None
- Laundry
- Electric Dryer Hookup · Inside · Laundry Room
- Lot features
- Back Yard · Front Yard · Gentle Sloping
- Construction
- Aluminum Siding · Brick
- Foundation
- Slab
- Sewer
- Public Sewer
- Water source
- Public
Schools
- Elementary
- Potosi Elem.
- Middle
- John A. Evans Middle
- High
- Potosi High
Financial Details
- HOA
- None

Listing Courtesy: Keller Williams Realty Platinum - 3146776000
Presented by: Klinton Silvey
Commute Calculator
Explore commute times from 10014 Yellowstone Drive, Cadet, MO 63630.