193 Fluttermill LoopLiberty Hill, TX 78642
Orchard Ridge · Williamson County
Description
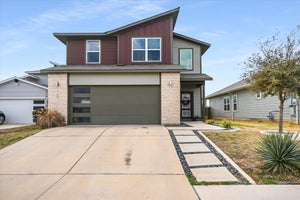
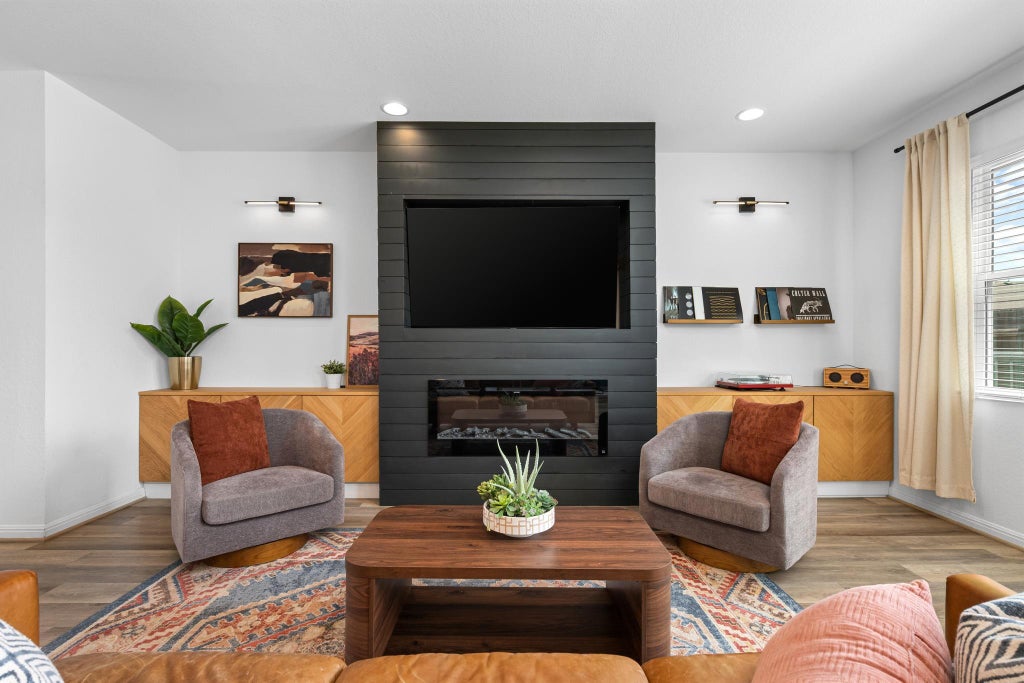
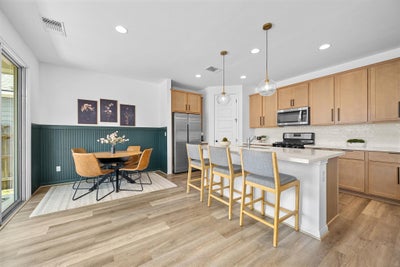
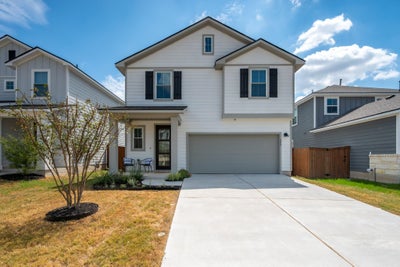
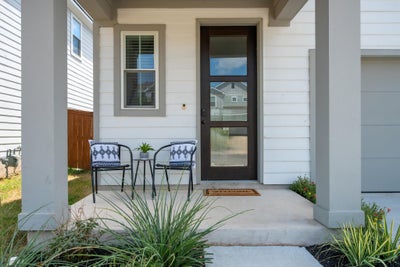
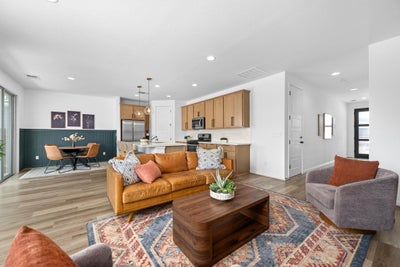
Searching for an upgraded 3-bedroom home in Liberty Hill with Leander ISD schools, a game room, community amenities, and designer finishes? Located in Orchard Ridge, this original-owner, two-story home offers 3 bedrooms, 2.5 bathrooms, an upstairs game room and laundry room, covered front and rear patios, and finishes that set it apart from standard builder-grade homes. Orchard Ridge is conveniently located just east of Liberty Hill and is known for its community gardens, resort-style amenities, neighborhood trails, and access to the growing Leander and Liberty Hill areas. This section is zoned to Leander ISD, combining a Liberty Hill location with LISD schools. The covered front porch offers space for seating and seasonal decor. An impressive 8-foot front door opens into an extended foyer with elevated ceilings and wood-look flooring, creating an open entrance while maintaining privacy from the main living areas. The living room features a custom floor-to-ceiling electric fireplace wall with built-ins on both sides. Its dark accent finish creates a striking focal point while adding storage and display space. The mounted television is negotiable. The open-concept living room connects naturally to the kitchen and breakfast area. Upgraded sand-colored cabinetry brings warmth to the kitchen while maintaining a versatile neutral palette. Quartz countertops, stylish hardware, generous workspace, and a corner pantry balance design with everyday function. The breakfast area overlooks the backyard and covered patio, providing another inviting space for relaxing or entertaining. All three bedrooms are upstairs, a versatile game room, and the conveniently located laundry room. The game room could serve as a media room, home office, workout area, or secondary lounge. The primary bathroom showcases chevron-patterned tile flooring, a dual-sink vanity, updated mirrors and fixtures, and a spacious walk-in shower.
Property Information
- Property type
- Residential
- Sub-type
- Single Family Residence
- Year built
- 2021
- Living area
- 1,956 Sq Ft
- Lot size
- 0.11 acres
- Lot dimensions
- 40 x 120
- Garage spaces
- 2
- Parking spaces
- 4
- Ownership
- Fee-Simple
- Days on market
- 40
- MLS® Listing#
- 1896272
Property Features
- Interior
- Built-in Features · Ceiling Fan(s) · Double Vanity · Entrance Foyer · Kitchen Island · Open Floorplan · Pantry · Recessed Lighting · Walk-In Closet(s)
- Exterior
- Private Entrance · Private Yard
- Appliances
- Dishwasher · Disposal · Exhaust Fan · Microwave · Free-Standing Gas Oven · Stainless Steel Appliance(s) · Water Heater
- Cooling
- Ceiling Fan(s) · Central Air · Electric
- Heating
- Exhaust Fan · Natural Gas
- Flooring
- Carpet · Tile · Vinyl
- Fireplace
- Electric · Living Room
- Pool
- None
- Parking
- Attached · Driveway · Garage Door Opener · Garage Faces Front
- Laundry
- Laundry Room · Upper Level
- Patio
- Covered · Front Porch · Patio
- Fencing
- Back Yard · Privacy · Wood
- Lot features
- Back Yard · Few Trees · Interior Lot · Landscaped · Private
- Construction
- HardiPlank Type · Blown-In Insulation · Radiant Barrier
- Foundation
- Slab
- Roof
- Composition · Shingle
- Windows
- Blinds · Double Pane Windows · Screens · Window Treatments
- Security
- Carbon Monoxide Detector(s) · Prewired · Smoke Detector(s)
- Other structures
- None
- Community
- Clubhouse · Curbs · Fitness Center · Playground · Pool · Sidewalks · Street Lights
- Utilities
- Underground Utilities · Electricity Available · Electricity Connected · Natural Gas Available · Natural Gas Connected · Sewer Available · Sewer Connected · Water Available · Water Connected
- Sewer
- Public Sewer
- Water source
- Public
Schools
- Elementary
- Larkspur
- Middle
- Danielson
- High
- Glenn
Financial Details
- HOA
- $270 / QuarterlyAssociation: Orchard Ridge HOA
- Annual taxes
- $7,731Tax year 2026
- Assessed value
- $354,789
- Parcel number
- 7W3573B000T0002
Directions
From Hwy 183A >> Turn RIGHT onto HWY 29 >> ORCHARD RIDGE will be on your RIGHT >> Take Orchard Ridge Parkway all the way down to the Round-A-Bout >> Passing the Community Center as well as the Community Garden Area >> Take your first right at the Round-A-Bout on *Golden Wave Way* >> Take your THIRD RIGHT on *Majestic Cedar Dr* >> Take your FIRST RIGHT on *Honey Grove Dr* >> Followed by your FIRST LEFT on *Fluttermill Loop* >> Follow around until you reach your destination at 193 Fluttermill Loop, Liberty Hill, Tx 78642.
Listing Courtesy: Keller Williams Realty - (512) 346-3550
Last Updated: 2026-09-14T00:00:00.000Z
Commute Calculator
Explore commute times from 193 Fluttermill LOOP, Liberty Hill, TX 78642.