9 Constance StreetBrampton, ON L6P 3C9
Peel
Description
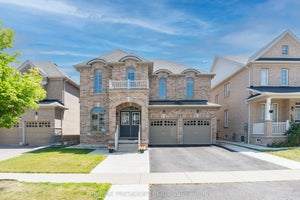
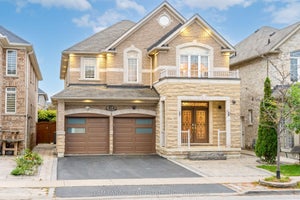
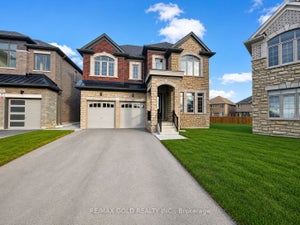
Welcome to 9 Constance St - a spacious and well-maintained 4+2 bedroom, 4 bathroom home in a desirable Brampton neighbourhood, offering a functional layout and excellent income potential. The main floor features bright and inviting living and dining areas, a generous family room, and a well-appointed kitchen with stainless steel appliances, ample cabinetry, and a dedicated breakfast area. Convenient main-floor laundry and powder room add to the home's practicality. Upstairs, you'll find well-sized bedrooms including a primary suite with ensuite bath and walk-in closet, along with additional bedrooms ideal for growing families. The finished basement with separate entrance through the garage offers 2 bedrooms, kitchen, living space, and a bathroom - suitable for extended family or potential rental income (buyer to verify use and retrofit status). Private backyard and ample parking complete this home. Conveniently located close to schools, parks, shopping, transit, and major highways. A great opportunity for families and investors alike.
Property Information
- Property type
- Residential
- Sub-type
- Single Family Residence
- Style
- 2-Storey
- Stories
- 2
- Lot dimensions
- 38.1x90.4
- Parking spaces
- 4
- MLS® Listing#
- W13588430
Property Features
- Interior
- In-Law Floorplan
- Cooling
- Central Air
- Heating
- Natural Gas · Forced Air
- Fireplace
- Gas
- Basement
- Finished
- Pool
- None
- Parking
- Garage Door Opener · Private · Attached
- Construction
- Stone · Brick
- Roof
- Shingle
- Sewer
- Septic Tank
Rooms
Second
- Bedroom 23.38 x 3.1
- Bedroom 34.11 x 3.28
- Bedroom 43.38 x 3.81
- Master Bedroom5.51 x 3.38
Main
- Dining Room3.38 x 3.28
- Family Room4.78 x 3.38
- Kitchen3.71 x 2.77
- Living Room4.2 x 3.62
Financial Details
- Annual taxes
- $7,960Tax year 2025
- Parcel number
- 143670589
Directions
GORE RD & CASTLEMORE RD
Listing Courtesy: RE/MAX REALTRON REALTY INC. - 4162228600
Commute Calculator
Explore commute times from 9 Constance Street, Brampton, ON L6P 3C9.