247 Birmingham DriveO'Fallon, MO 63366
Westridge · St. Charles County
Description
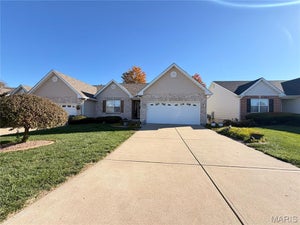
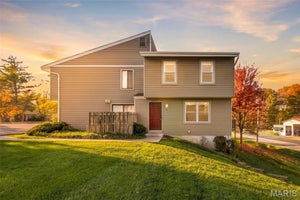
247 Birmingham Dr, O'Fallon, MO 63366 | 3 Bed, 2 Full Bath 1.5-Story Home for Sale in Westridge Subdivision** Picture this. A fire crackling in the hearth. Vaulted ceilings rising overhead. Coffee at the breakfast bar while the morning starts slow. And every big-ticket project already done. This 3-bedroom, 2-full-bath 1.5-story home sits in the established Westridge subdivision of O'Fallon, St. Charles County, with a main-floor primary (master) suite, a fully renewed exterior, and a location people actively search for. Comfort, character, and confidence, all in one. THE HARD PART IS DONE. The roof is just 1.5 years old. The windows, gutters, and siding are all new. The most expensive projects a homeowner faces are behind you. That means fresh curb appeal, better efficiency, and years of peace of mind. Your budget goes toward making the home yours, not catching up on maintenance. STEP INSIDE. Vaulted ceilings and a wood-burning fireplace make the living room the heart of the home, made for slow Sunday mornings and cozy winter nights. It flows into a spacious kitchen with generous countertops, a breakfast bar, a Lazy Susan, and a pantry. Sliding glass doors in the dining area open to the patio and fenced backyard, ready for summer cookouts, evening dinners outside, or the dog running free. ROOM FOR EVERYONE. The main-floor primary suite features a large walk-in closet and a bath with double sinks and solid-surface countertops. Upstairs, two more bedrooms, one with a walk-in closet, share a second full bath. The partially finished basement adds flexible space for a den, office, gym, or playroom. Shape it around the way you live. The unfinished area holds the laundry and plenty of storage. THE DETAILS. A whole-house humidifier for year-round comfort and a 2-car attached garage. Close to major shopping, near the highly sought-after St. Dominic High School, with easy access to I-70. Everything you need is minutes away. Updated exterior. Main-floor primary suite. A fireplace you will actually use. Ready for its next owner.
Property Information
- Property type
- Residential
- Sub-type
- Single Family Residence
- Style
- Colonial / Contemporary
- Year built
- 1990
- Living area
- 2,026 Sq Ft
- Lot size
- 0.18 acres
- Garage spaces
- 2
- Parking spaces
- 2
- Ownership
- Private
- Days on market
- 1
- MLS® Listing#
- 26073334
Property Features
- Interior
- Breakfast Bar · Double Vanity · High Ceilings · Vaulted Ceiling(s) · Walk-In Closet(s)
- Appliances
- ENERGY STAR Qualified Appliances · Stainless Steel Appliance(s) · Electric Cooktop · Dishwasher · Disposal · Humidifier · Ice Maker · Microwave · Oven · Electric Oven · Refrigerator · Washer/Dryer · Water Heater
- Cooling
- Central Air · Electric
- Heating
- Electric · Forced Air
- Flooring
- Carpet · Ceramic Tile
- Fireplace
- Wood Burning
- Basement
- Partially Finished · Sump Pump
- Laundry
- In Basement
- Patio
- Deck · Porch
- Fencing
- Back Yard · Chain Link
- Lot features
- Back Yard · Front Yard
- Construction
- Brick Veneer · Vinyl Siding
- Foundation
- Concrete Perimeter
- Roof
- Shingle
- Utilities
- Cable Available · Electricity Connected · Water Connected
- Sewer
- Public Sewer
- Water source
- Public
Schools
- Elementary
- Forest Park Elem.
- Middle
- Ft. Zumwalt North Middle
- High
- Ft. Zumwalt North High
Financial Details
- HOA
- None
- Annual taxes
- $3,090Tax year 2025
- Parcel number
- 2-057A-6631-00-0159.0000000
Open Houses
- 12:00–3:00 PMAdd to calendar
- 12:00–3:00 PMAdd to calendar
- 12:00–3:00 PMAdd to calendar

Listing Courtesy: EXP Realty, LLC - 6363855095
Presented by: Kathy Helbig
Commute Calculator
Explore commute times from 247 Birmingham Drive, O'Fallon, MO 63366.