74 West StHatfield, MA 01088
Hampshire County
Description
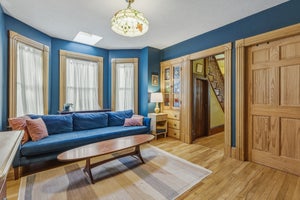
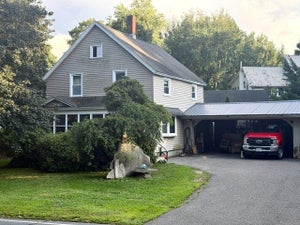
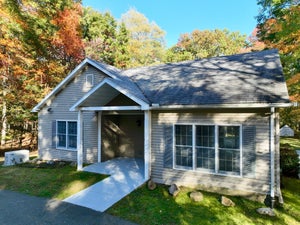
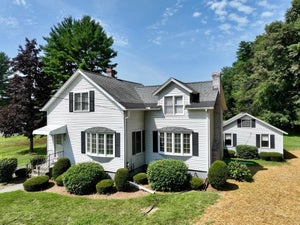
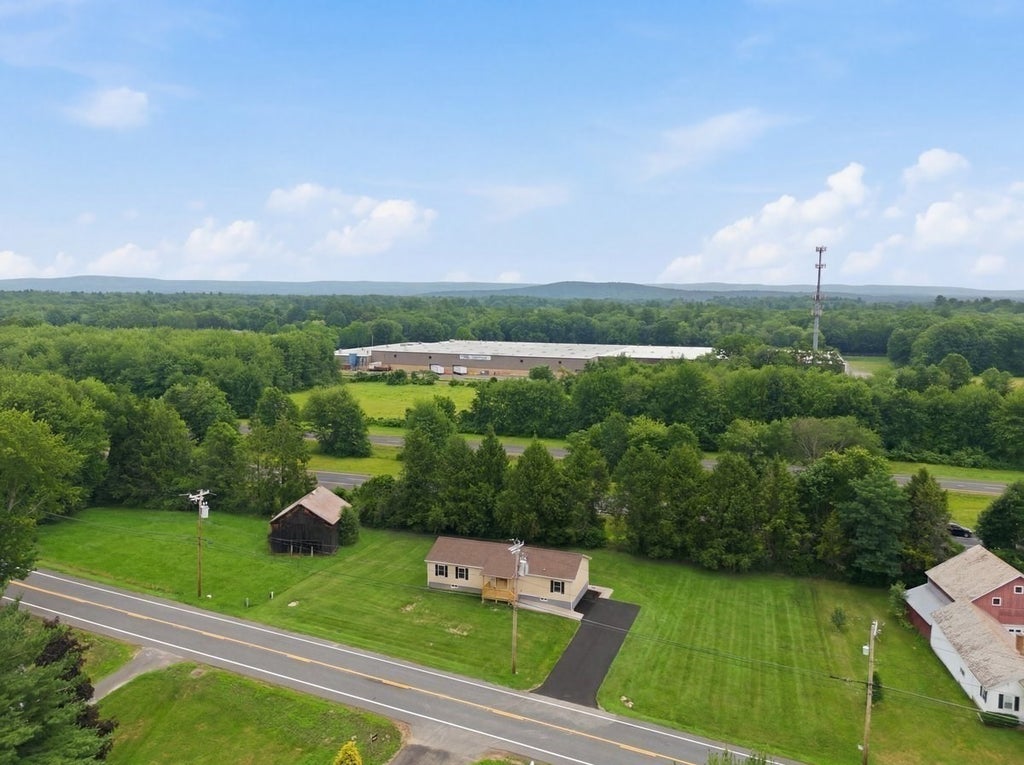
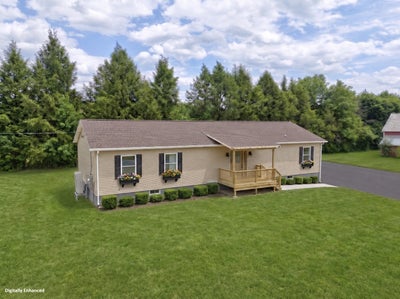
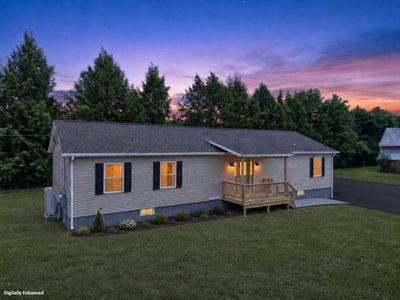
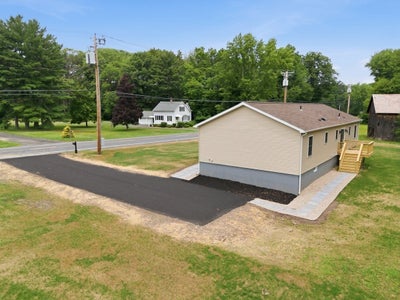
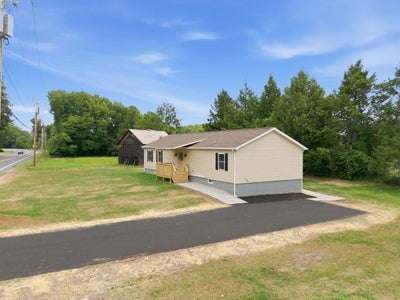
Welcome to this beautiful new construction home in the heart of Hatfield! This move-in-ready 4-bedroom, 2-bath residence offers modern comfort with thoughtful handicap accessibility features, making it ideal for a variety of lifestyles. Filled with natural light, the open and inviting layout provides a warm, welcoming atmosphere throughout. The full unfinished basement offers endless possibilities for future expansion, storage, or a workshop. Outside, enjoy a freshly hydroseeded lawn, new asphalt driveway, and the rare charm of a historic tobacco barn—perfect for storage, hobbies, or preserving a piece of Hatfield's rich agricultural heritage. Conveniently located with easy highway access and just 10 miles from UMass Amherst, this exceptional property combines country charm with everyday convenience. Turn the key and make this stunning home yours today!
Property Information
- Property type
- Residential
- Sub-type
- Single Family Residence
- Structure type
- House
- Year built
- 2026
- Living area
- 1,664 Sq Ft
- Lot size
- 1.12 acres
- Parking spaces
- 6
- Zoning
- RR
- Days on market
- 127
- MLS® Listing#
- 73548337
Property Features
- Interior
- Master Downstairs · Recessed Lighting
- Exterior
- Rain Gutters
- Appliances
- Electric Water Heater · Microwave · ENERGY STAR Qualified Refrigerator · ENERGY STAR Qualified Dryer · ENERGY STAR Qualified Dishwasher · ENERGY STAR Qualified Washer · Range · Plumbed For Ice Maker
- Cooling
- Central Air · Heat Pump · ENERGY STAR Qualified Equipment
- Heating
- Heat Pump · Central · Electric · ENERGY STAR Qualified Equipment
- Flooring
- Tile
- Basement
- Full · Interior Entry · Concrete · Unfinished
- Parking
- Paved · Off Street · Driveway
- Laundry
- Main Level · Electric Dryer Hookup
- Patio
- Covered · Patio · Deck
- Lot features
- Cleared · Level · Landscaped
- Construction
- Frame
- Foundation
- Concrete Perimeter
- Roof
- Asphalt
- Windows
- Insulated Windows · Screens
- Other structures
- Barn(s)
- Community
- Stable(s)
- Sewer
- Private Sewer
- Water source
- Public
Rooms
Main
- Bathroom 18.416666666x8.666666666
- Bathroom 210x8.666666666
- Bedroom 211.583333333x12.166666666
- Bedroom 311.5x12.166666666
- Bedroom 411.5x12.166666666
- Dining Room8.666666666x12.166666666
- Kitchen10x12.166666666
- Living Room28.416666666x12.166666666
- Master Bedroom11.583333333x12.166666666
- Office8.75x6.666666666
Schools
- Elementary
- Hatfield Elementary
- High
- Smith Academy
Financial Details
- HOA
- None
- Parcel number
- 23584692
Directions
GPS friendly
Listing Courtesy: Lock and Key Realty Inc. - 4132828080
Presented by: Patriot Living Group
Commute Calculator
Explore commute times from 74 West St, Hatfield, MA 01088.