11428 Cedar Glen Parkway C2D2Cleveland, OH 44106
Cedar Glen Condominium Assoc · Cuyahoga County
Description
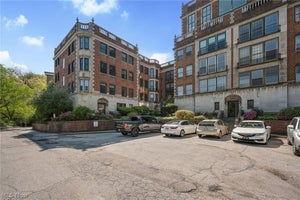
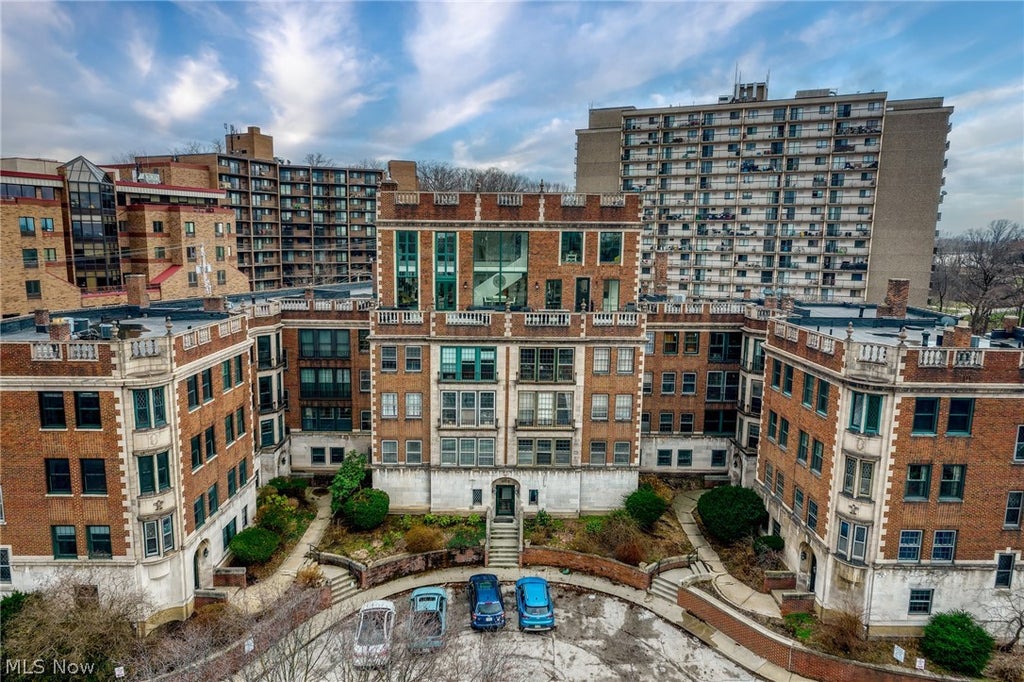
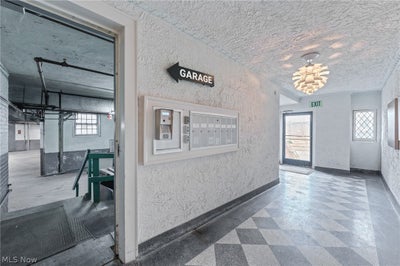
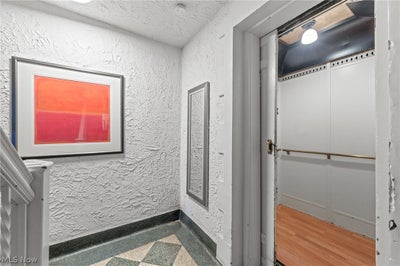
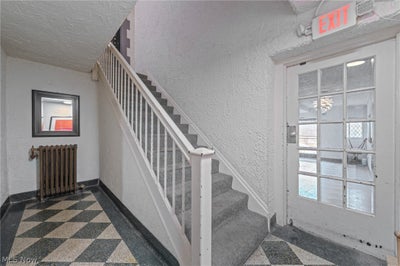
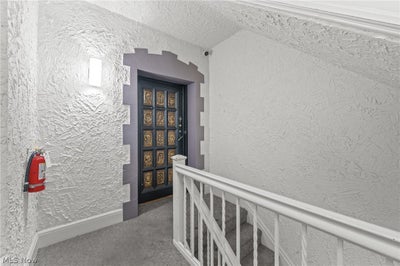
Offering panoramic views from its elevated position over University Circle, the Cedar Glen condominiums, designed by architect Samuel H. Weis, in a Georgian Revival style, featuring symmetrical brick facades, multi-paned windows, ornamental door surrounds, and a central tower. Originally two separate units (C2 and D2), this expansive 3,498-square-foot second-floor residence represents a rare combination of historic scale and modern convenience. The floor plan was seamlessly integrated to create an extensive single-level unit. The residence opens into a barreled-ceiling Entry Foyer, leading to a suite of formal and informal living spaces, including a spacious Living Room, formal Dining Room, and a comfortable Family Room. The home features four bedrooms, three of which include en-suite full bathrooms. The fourth bedroom offers versatile use as a library or office and features a classic fireplace. A spacious main bathroom is accessed off the Kitchen or hallway. The heart of the home is a large kitchen with a dedicated eating area which includes many cabinets, countertops, two sinks and recently installed dishwasher and refrigerator. The cooktop was installed in 2023. Off the main hallway is the in-unit Laundry Room and an additional flex space for storage or utility. The interior has been recently painted throughout, providing a fresh, neutral canvas as well as many replaced light fixtures and electrical and plumbing updates. The unit has one assigned indoor parking space. The property’s prime location offers convenient access to Case Western Reserve University, the Cleveland Clinic, University Hospital, and the cultural landmarks of University Circle and all points north to Downtown Cleveland. The property is also eligible for the Living in Cleveland Program. Originally built as a prestigious gateway between Cleveland and the Heights, it continues to be a preserved historic landmark for you to move in and enjoy!
Property Information
- Property type
- Residential
- Sub-type
- Condominium
- Style
- Ranch
- Year built
- 1925
- Stories
- 4
- Living area
- 3,498 Sq Ft
- Lot size
- 0.83 acres
- Garage spaces
- 1
- Days on market
- 167
- MLS® Listing#
- 5188507
Property Features
- Interior
- Bookcases · Built-in Features · Ceiling Fan(s) · Chandelier · Crown Molding · Double Vanity · Entrance Foyer · Eat-in Kitchen · Elevator · High Ceilings · Kitchen Island · Laminate Counters · Pantry · Recessed Lighting · Storage · Track Lighting · Walk-In Closet(s)
- Exterior
- Lighting
- Appliances
- Cooktop · Dryer · Dishwasher · Refrigerator · Washer · Oven
- Cooling
- Ceiling Fan(s)
- Heating
- Natural Gas · Radiant
- Fireplace
- Bedroom · Decorative · Living Room
- Basement
- None
- Pool
- None
- Parking
- Additional Parking · Assigned · Attached · Basement · Drive Through · Driveway · Garage · Garage Faces Rear
- Laundry
- Main Level · In Unit
- Patio
- None
- Lot features
- City Lot
- Construction
- Brick
- Foundation
- Combination
- Roof
- Rubber
- Security
- Security System · Smoke Detector(s)
- Other structures
- None
- Community
- Curbs · Sidewalks
- Sewer
- Public Sewer
- Water source
- Public
Rooms
Second
- SittingRoom8.0x7.0
- EntryFoyer12.0x6.0
- Other11.0x8.0
- Bedroom27.0x13.0
- Bedroom24.0x11.0
- Bedroom23.0x16.0
- Bedroom17.0x10.0
- Dining Room19.0x14.0
- Family Room19.0x11.0
- Kitchen23.0x16.0
- Laundry6.0x5.0
- Living Room25.0x14.0
Financial Details
- HOA
- $2,075 / MonthlyAssociation: Cedar Glen Condominium Assoc
- Annual taxes
- $6,439Tax year 2025
- Parcel number
- 121-14-314
Directions
West off Cedar Road to Ambleside Road or East off MLK to Ambleside to Cedar Glen
Listing Courtesy: Berkshire Hathaway HomeServices Professional Realty - monica@homesforsalebymonica.com, 216-695-8695
Last Updated: 2026-04-21T00:00:00.000Z
Commute Calculator
Explore commute times from 11428 Cedar Glen Parkway C2D2, Cleveland, OH 44106.