7206 Theo Baker BoulevardPendleton, IN 46064
Baker's Pointe · Madison County
Description
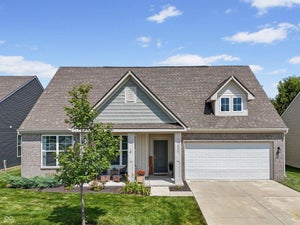
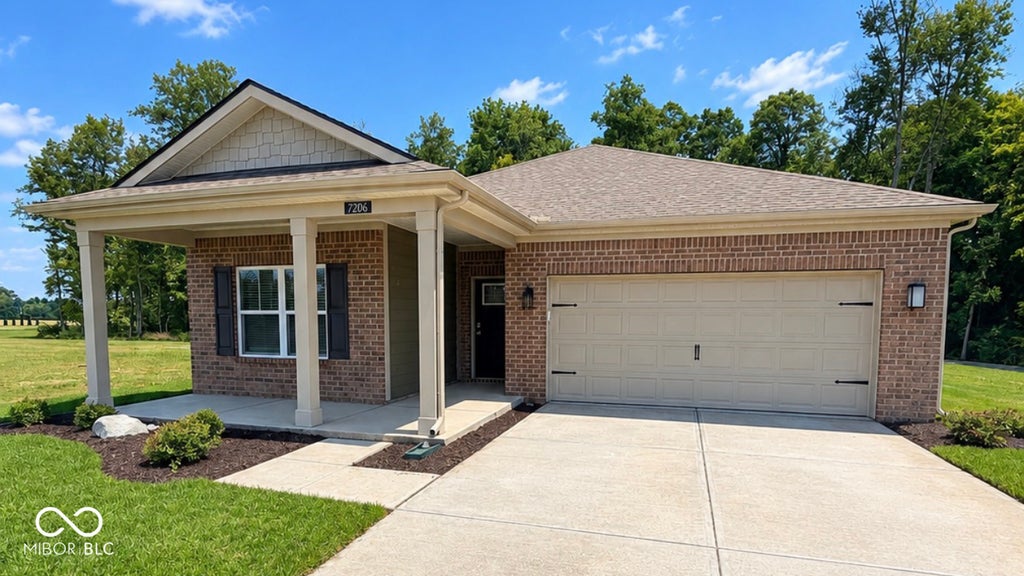
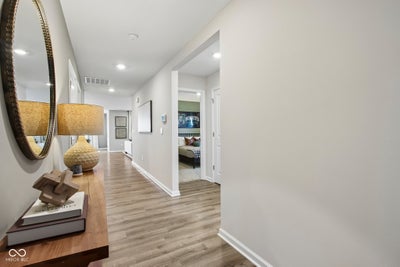
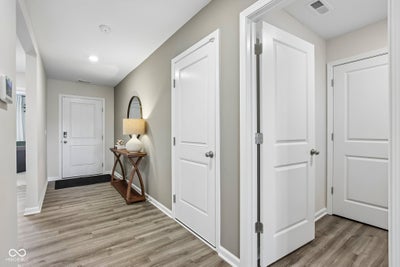
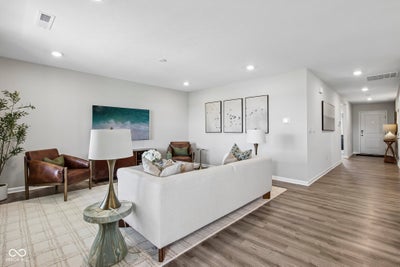
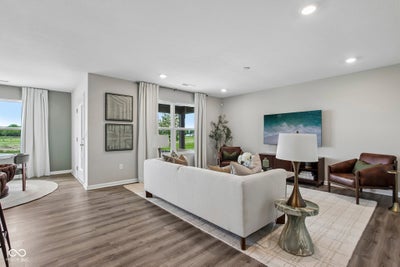
The Aria II is a thoughtfully designed single-story home that masterfully blends modern open-concept living with functional private spaces across its 1,711 square feet. This ranch plan offers a seamless flow from the covered front entry into a bright foyer. The heart of the home is a spacious great room that opens to a kitchen and dedicated dining area, making it ideal for daily life and entertaining. The kitchen features a counter-height island with bar seating, stainless steel appliances, quartz countertops, and a walk-in pantry. Beyond the dining area, the living space extends into a light-filled sunroom. Lined with windows, this versatile room serves as the perfect spot for morning coffee while offering panoramic views of the backyard's mature tree line. Privacy is a priority in the Aria II's split-bedroom design. The luxurious primary suite is tucked away at the rear of the home, offering a quiet sanctuary with a large walk-in closet and a spa-like ensuite bathroom featuring a double-sink vanity and a spacious shower. On the opposite side, two additional well-sized bedrooms share a second full bathroom, providing a perfect setup for children, guests, or a versatile home office. Practicality is woven into every corner, from the conveniently located laundry room near the garage entry to the attached two-car garage. Outdoor living is equally emphasized with an open patio situated just off the sunroom, extending your living space into the backyard-perfect for al fresco dining and enjoying the peaceful privacy of the wooded tree line. With its efficient use of square footage, integrated smart home technology, and a design that caters to a wide range of lifestyles, this spectacular home truly has it all. Photos are representative of plan and may vary as built.
Property Information
- Property type
- Residential
- Sub-type
- Single Family Residence
- Style
- Traditional
- Year built
- 2026
- Living area
- 1,711 Sq Ft
- Lot size
- 0.20 acres
- Garage spaces
- 2
- Days on market
- 10
- MLS® Listing#
- 22127587
Property Features
- Interior
- Breakfast Bar · High Ceilings · Kitchen Island · Pantry · Smart Thermostat · Walk-In Closet(s)
- Appliances
- Dishwasher · Electric Water Heater · Disposal · Microwave · Gas Oven · Refrigerator
- Cooling
- Central Air
- Heating
- Natural Gas
- Parking
- Attached
- Laundry
- Main Level
- Patio
- Covered · Patio
- Construction
- Brick · Cement Siding
- Foundation
- Slab
- Windows
- Screens
- Water source
- Public
Schools
- Elementary
- Pendleton Elementary School
- Middle
- Pendleton Heights Middle School
- High
- Pendleton Heights High School
Financial Details
- HOA
- $450 / Annually
- Parcel number
- 999999999999999999
Directions
GPS Friendly
Open Houses
- 12:00–2:00 PMAdd to calendar
- 12:00–2:00 PMAdd to calendar
Listing Courtesy: DRH Realty of Indiana, LLC - FHWilliams@drhorton.com
Last Updated: 2026-09-22T00:00:00.000Z
Data Terms of Use
Documents & links
Provided by Frances Williams
- Virtual tourVisit