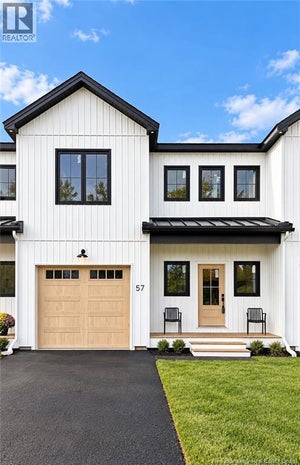
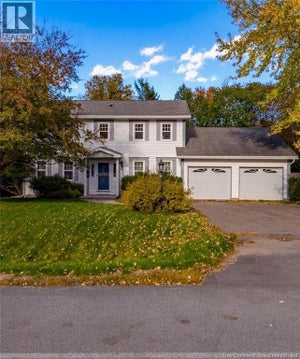
59 Kaitlyn StreetRothesay, NB E2E 0M6
Description
NEW CONSTRUCTION READY FOR MOVE IN DECEMBER 1st! Welcome home to sophisticated living in coveted Rothesaywhere modern professionals and growing families discover the perfect blend of style, space, and community. These thoughtfully designed two-story homes offer everything you've been searching for... With over 1,600 sq. ft. of finished space and soaring 9 ft ceilings, every detail has been thoughtfully planned. The open-concept main floor is ideal for entertaining, complete with a private office for productivity. Upstairs, the primary suite features a walk-in closet and custom ensuite for your spa retreat, while carefully planned layouts create flow on the main level and privacy above. Take a virtual tour by clicking on the Multi Media tab. Interior Photos are staged with beautiful furniture and finishes. Key features include: 3 bedrooms, 2.5 bathrooms, custom kitchen and vanities, Fully Ducted Central heating and cooling system for year-round comfort, and enhanced insulation for efficiency. Enjoy an attached garage, front patio, private backyard deck, and convenient second-floor laundry. There is an HOA for maintenance free living for approximately $100.00/month. This includes lawn maintenance and snow plowing. Set in the heart of Rothesay, just off the renowned and scenic Gondola Point Road, this exceptional location offers walking trails, Dreamland Park, and the highly respected Fairvale Elementary School only steps away. Pre-selling now with the best pricing and opportunities to customize your home. A number of units are still not complete on the interior allowing an opportunity to customize finishes to your taste. (id:31684)
Property Information
- Property type
- Residential
- Sub-type
- Single Family Residence
- Structure type
- House
- Year built
- 2025
- Stories
- 2
- Living area
- 1,608 Sq Ft
- Lot size
- 4,000 Sq Ft
- Lot dimensions
- 4000
- Ownership
- Freehold
- Listing #
- NB150609
Property Features
- Exterior
- Balcony
- Cooling
- Central Air · Heat Pump
- Heating
- Heat Pump
- Flooring
- Tile · Vinyl
- Basement
- Unfinished · Full
- Parking
- Garage · Attached
- Construction
- Vinyl Siding
- Sewer
- Public Sewer
- Water source
- Public
- Parcel number
- Portion of 30146708
Rooms
Main level
- 2pc Bathroom5'0'' x 5'0''
- Dining Room9'10'' x 11'9''
- Kitchen11'0'' x 13'0''
- Living Room13'6'' x 13'0''
- Office6'8'' x 5'0''
Second level
- 3pc Bathroom9'0'' x 5'0''
- Other5'2'' x 7'0''
- Ensuite10'10'' x 10'10''
- Primary Bedroom13'0'' x 16'4''
- Bedroom12'6'' x 11'0''
- Bedroom10'6'' x 10'3''
- Laundry6'6'' x 6'4''
Directions
Gondola Point Road to Issac street, left on to Kaitlyn St.

Listing Courtesy: Keller Williams Capital Realty
Data Terms of Use
This website is operated by EXIT Realty Associates, a brokerage who is a member of The Canadian Real Estate Association (CREA). The content on this website is owned or controlled by CREA. By accessing this website, the user agrees to be bound by these terms of use as amended from time to time, and agrees that these terms of use constitute a binding contract between the user, EXIT Realty Associates, and CREA.
Copyright
The content on this website is protected by copyright and other laws, and is intended solely for the private, non-commercial use by individuals. Any other reproduction, distribution or use of the content, in whole or in part, is specifically prohibited. Prohibited uses include commercial use, “screen scraping”, “database scraping”, and any other activity intended to collect, store, reorganize or manipulate the content of this website.
Trademarks
REALTOR®, REALTORS®, and the REALTOR® logo are certification marks that are owned by REALTOR® Canada Inc. and licensed exclusively to The Canadian Real Estate Association (CREA). These certification marks identify real estate professionals who are members of CREA and who must abide by CREA’s By-Laws, Rules, and the REALTOR® Code. The MLS® trademark and the MLS® logo are owned by CREA and identify the professional real estate services provided by members of CREA.
Liability and Warranty Disclaimer
The information contained on this website is based in whole or in part on information that is provided by members of CREA, who are responsible for its accuracy. CREA reproduces and distributes this information as a service for its members, and assumes no responsibility for its completeness or accuracy.
Amendments
EXIT Realty Associates may at any time amend these Terms of Use by updating this posting. All users of this site are bound by these amendments should they wish to continue accessing the website, and should therefore periodically visit this page to review any and all such amendments.
Commute Calculator
Explore commute times from 59 Kaitlyn Street, Rothesay, NB E2E 0M6.