1517 Dimmit DriveCarrollton, TX 75010
Elm Wood Trail Ph II · Denton County
Description
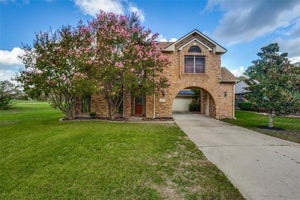
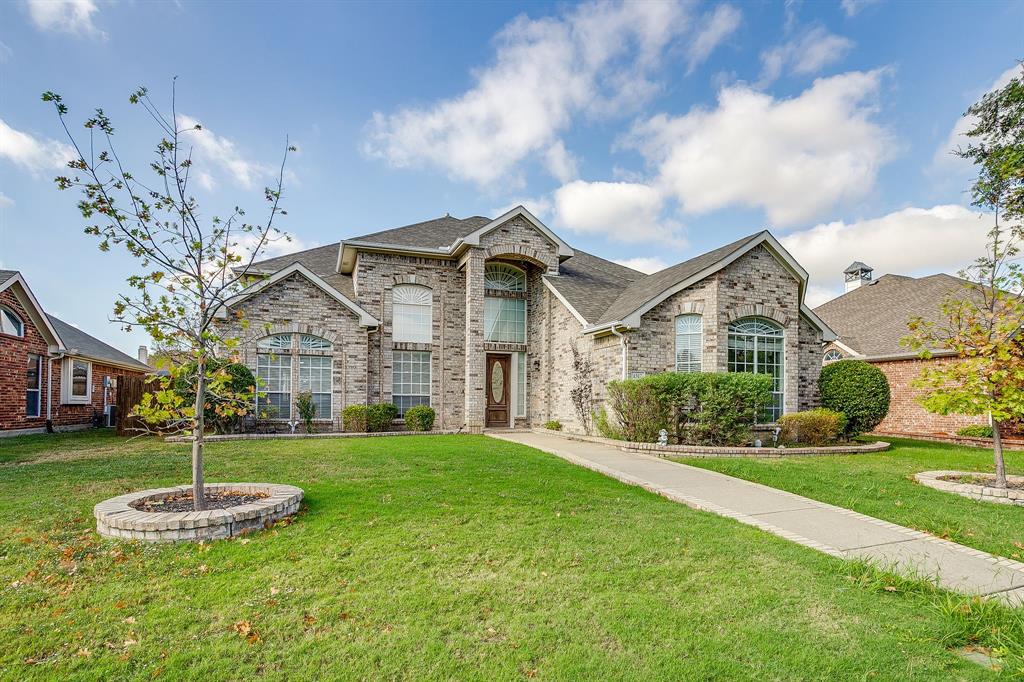
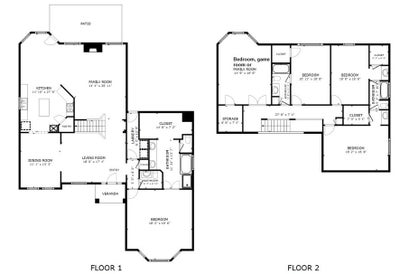
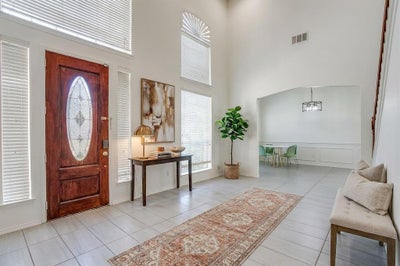
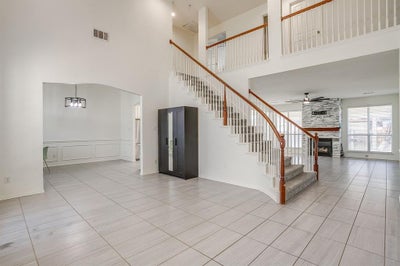
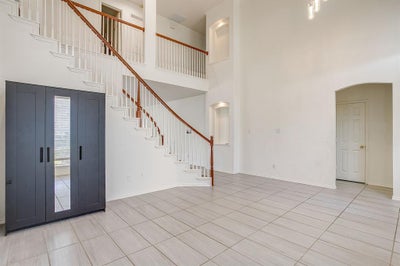
BIG & BOLD — Move-In Ready in a Prime Location. Functional, charming, and inviting, this move-in-ready home offers an easy flow throughout and unbeatable access to major highways — a rare find with room for everyone to spread out. A large front yard with beautiful landscaping, gutters, and a sprinkler system. Laminate wood look flooring, tile flooring and recessed lighting run throughout the entire home. The living room features a cozy floor to ceilings tile-wrapped fireplace, and large windows flood the space with natural light, while soaring ceilings create a bright, open feel. The large open kitchen includes a center island, tile backsplash, breakfast bar, stainless steel appliances, gas cooktop, double oven. double sink, built-in microwave, dishwasher, refrigerator and a huge walk-in butler's pantry with tons of storage. There's also a separate dining room with wainscotting and a breakfast nook. Primary Suite (First Floor): Ceiling fan and over sized windows. Double doors open to your ensuite bathroom, featuring a walk-in glass, tiled shower, a separate jetted tub, double sinks, and an enormous walk-in closet. A half bath is conveniently located nearby for guests, along with a full-size utility room. Upstairs has a well-designed layout that offers privacy and comfort for every member of the household. Bedroom 2 has access to the updated hall full bathroom, while Bedrooms 3 & 4 are connected by an updated Jack-and-Jill bathroom. Each room offers a walk-in closet and ceiling fan. Bedroom 5 could serve as a game room, additional living room, or office space. A covered back patio and wood privacy fenced backyard, plus rear garage parking. Paid-off solar—own your power! Will come with a fully owned solar system, paid off with no lease, no loan & no monthly payments. Enjoy lower electric bills from day one with nothing to assume. Located minutes from HWY 21 & I-35. HOA amenities: clubhouse, pool, tennis & pickleball courts & jogging trail.
Property Information
- Property type
- Residential
- Sub-type
- Single Family Residence
- Style
- Traditional
- Year built
- 1999
- Living area
- 3,522 Sq Ft
- Lot size
- 0.18 acres
- Lot dimensions
- 69x114
- Garage spaces
- 2
- Days on market
- 8
- MLS® Listing#
- 21413780
Property Features
- Interior
- Built-in Features · Cathedral Ceiling(s) · Eat-in Kitchen · Kitchen Island · Open Floorplan · Pantry · Vaulted Ceiling(s) · Walk-In Closet(s)
- Exterior
- Rain Gutters
- Appliances
- Dishwasher · Disposal · Electric Oven · Gas Cooktop · Microwave · Double Oven
- Cooling
- Ceiling Fan(s) · Central Air · Electric
- Heating
- Central · Natural Gas
- Flooring
- Carpet · Laminate · Tile
- Fireplace
- Electric · Living Room
- Parking
- Additional Parking · Alley Access · Concrete · Driveway · Garage · Garage Door Opener · Garage Faces Rear · Attached
- Laundry
- Electric Dryer Hookup · Washer Hookup
- Patio
- Covered · Rear Porch
- Fencing
- Fenced · Wood
- Lot features
- Few Trees · Interior Lot · Landscaped · Level · Subdivided
- Construction
- Brick
- Roof
- Composition
- Community
- Pool · Clubhouse · Curbs · Sidewalks · Tennis Court(s)
- Utilities
- Electricity Connected
- Sewer
- Public Sewer
- Water source
- Public
Rooms
Second
- Bath-Full7 x 8
- Bath-Full0 x 0
- Bedroom20 x 15
- Bedroom16 x 11
First
- Bath-Half0 x 0
- Breakfast Room15 x 11
- Bedroom18 x 12
- Dining Room15 x 11
- Kitchen14 x 14
- Living Room18 x 2
- Living Room13 x 12
- Master Bathroom5 x 12
- Master Bedroom18 x 19
- Utility Room8 x 5
Schools
- Elementary
- Hebron Valley
- Middle
- Arbor Creek
- High
- Hebron
- District
- Lewisville ISD
Financial Details
- HOA
- $200 / QuarterlyAssociation: Indian Creek
- Annual taxes
- $10,593
- Parcel number
- R209132
Directions
From I-35; east on Hebron Pkwy to Huffines; south Huffines to Dimmit.

Listing Courtesy: Keller Williams Fort Worth - 817-920-7700
Presented by: Courtney Tims
Last Updated: 2026-10-16T00:00:00.000Z
Commute Calculator
Explore commute times from 1517 Dimmit Drive, Carrollton, TX 75010.